
Address
32 South Fair Street, Warwick, RI
Price
$ 425,000
Property Attributes
- MLS#1416938
- TypeSingle Family
- Listing Status Pending
- CountyKent
- CityWarwick
- NeighborhoodPawtuxet Village
- Zip02888
- Style
- Year Built1890
- Taxes$ 3876
- Price$ 425,000
- Bedrooms3
- Full Bathrooms1
- Half Bathrooms0
- Sqr Footage979
- Lot Size0.14 Acres
Data Source:
Rhode Island Statewide MLS (RIAR)
Property Description
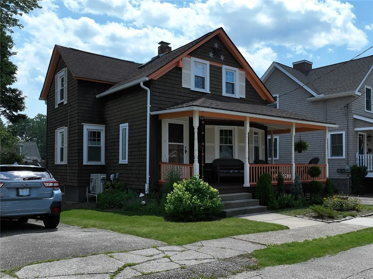
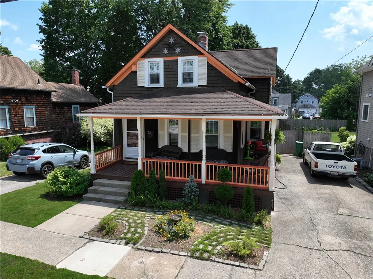
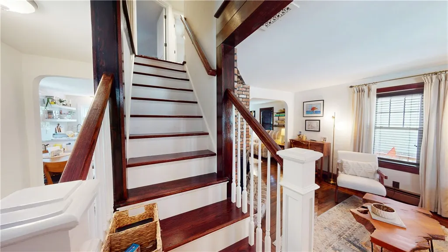
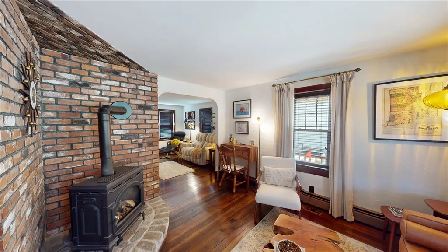
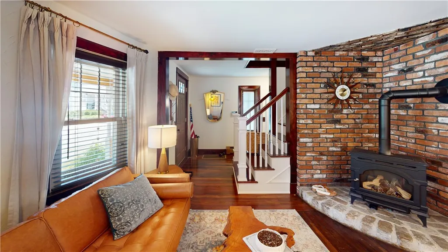
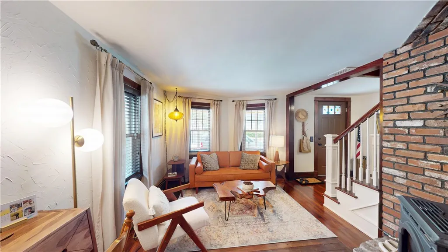
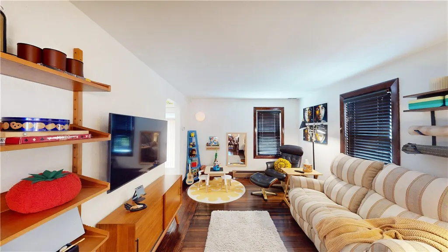
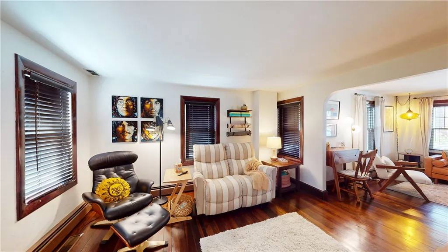
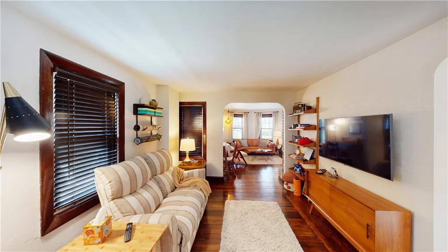
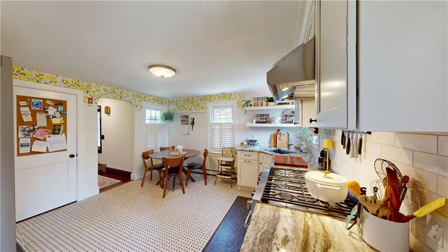
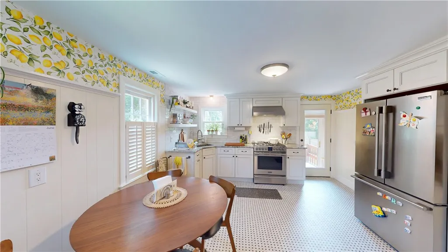
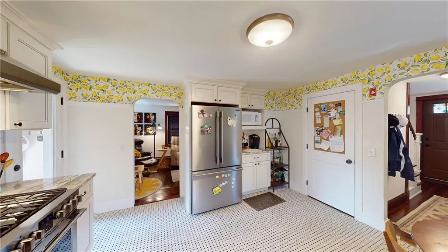
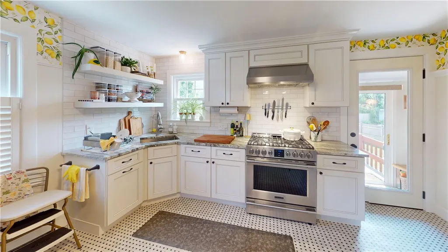
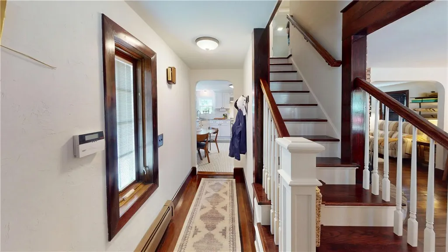
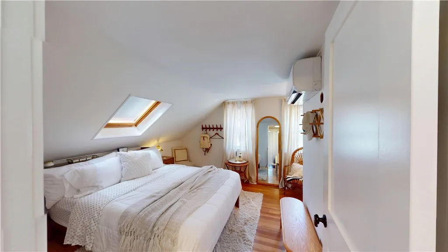
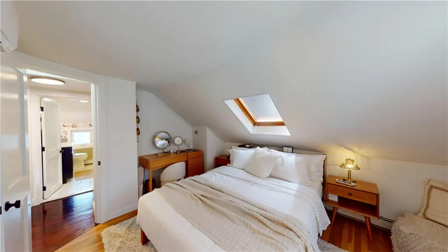
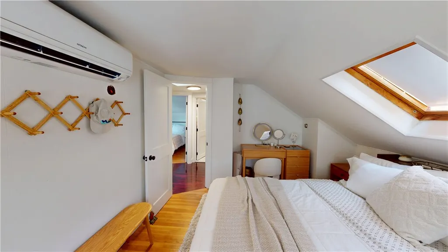
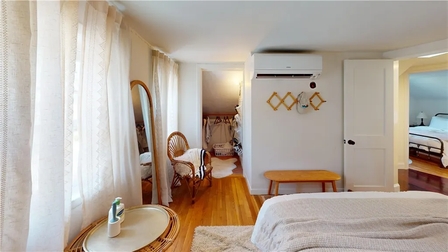
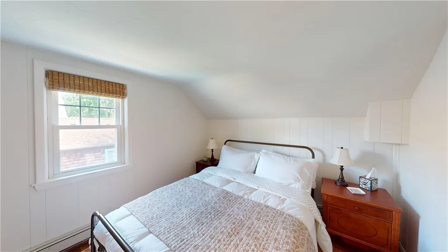
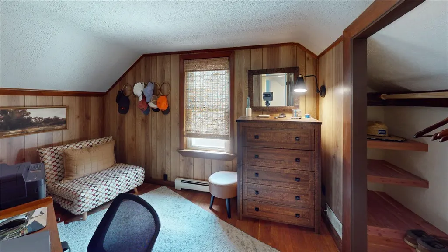
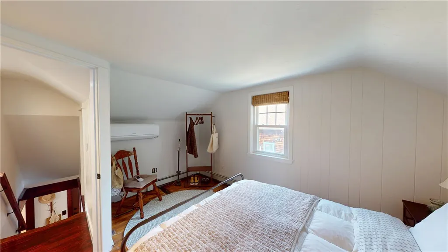
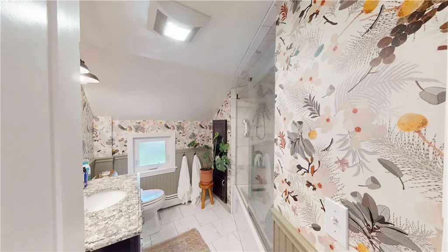
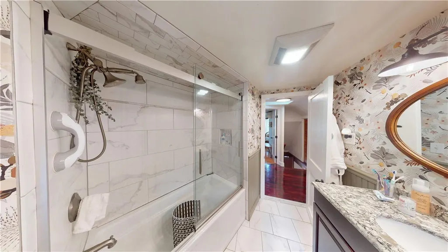
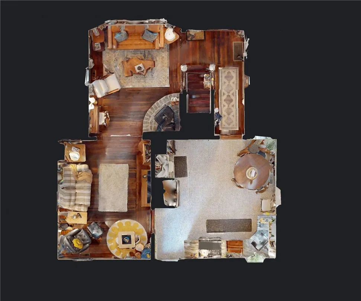
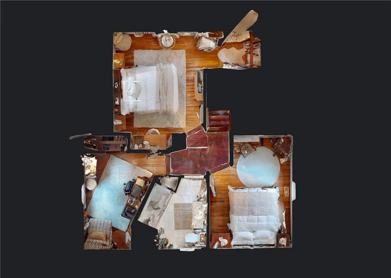
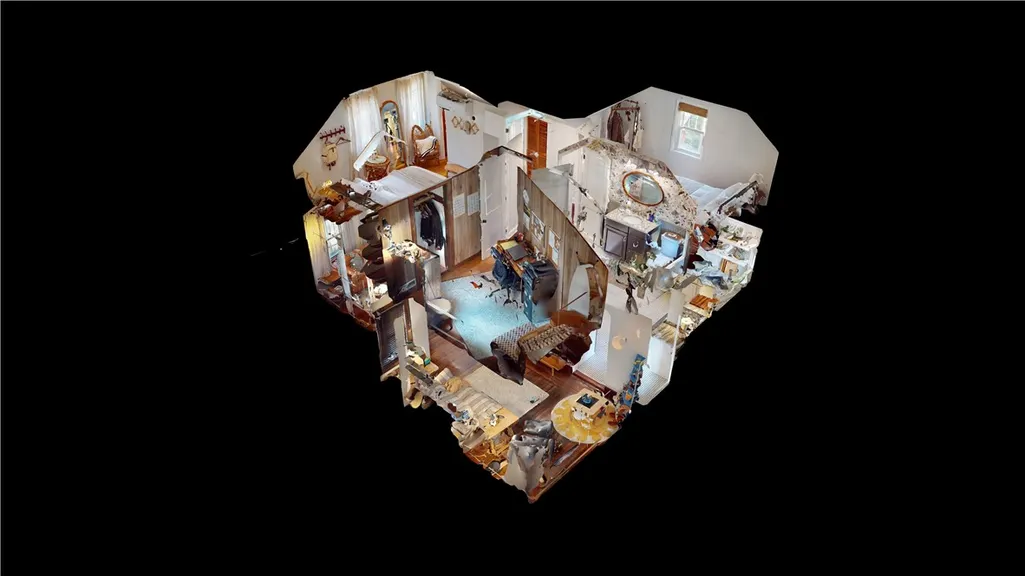
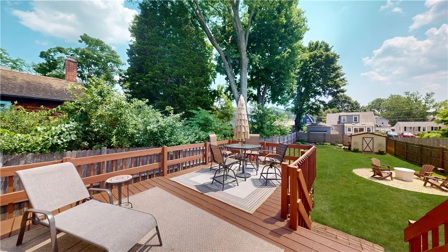
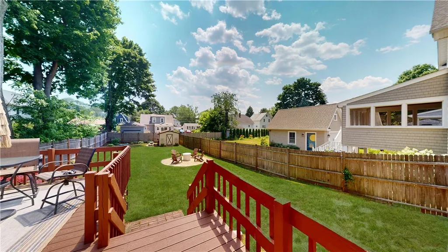
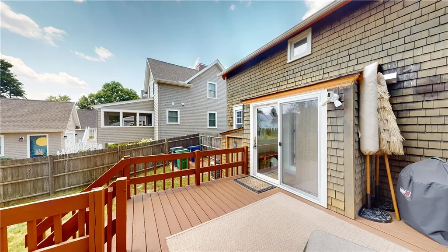
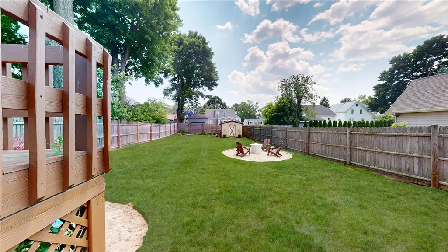
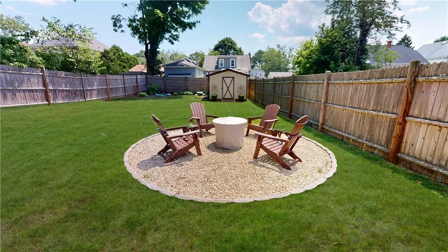
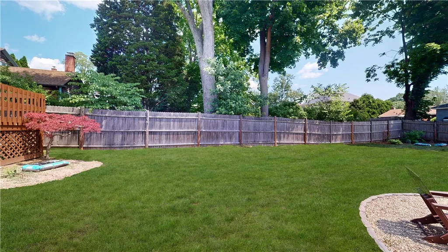
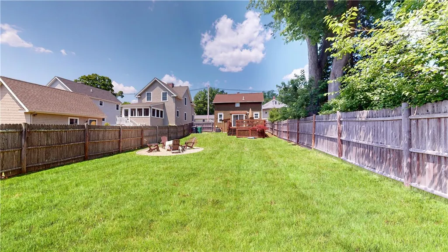
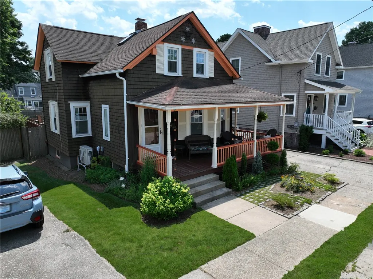
Move right into this charming cottage in the heart of Warwick's sought-after Fair Street neighborhood. Built in 1890, this classic 3-bedroom, 1-bath home blends timeless character with the ease of a truly turnkey property every detail has been thoughtfully cared for, so all you need to do is unpack and settle in. Step inside to find warm, inviting living spaces. From its cozy layout to the kind of enduring craftsmanship that's hard to find in newer construction. The eat-in kitchen and comfortable living areas offer a functional, welcoming footprint, while the two bedrooms provide flexible space for a growing family, a home office, or guests. Outside, the large, fenced backyard is a rare find in this price range and location. Whether for summer barbecues, a garden retreat, room for pets to roam, or simply a private outdoor escape, this expansive lot delivers the space so many buyers search for and can't find. Location is everything, and this address delivers. Tucked into a peaceful, walkable, family-friendly pocket of Warwick, you're just minutes from Narragansett Bay, local parks, shops, and restaurants. Commuters will appreciate quick access to major roadways, T.F. Green Airport, and downtown Providence, making this an ideal spot for anyone wanting small-town charm without sacrificing convenience. Move-in ready, full of classic character, and set on a large lot 32 S Fair St is a rare opportunity in Warwick. **HIGHEST & BEST DUE TUESDAY AUG 4, 2026 @ 10AM**
| Price History | |
|---|---|
| 7/30/2026 | Listed $425,000 |
General Features
| Sewer | Connected,Public Sewer |
|---|---|
| Heating | Baseboard,Ductless,Gas |
| Cooling | Central Air |
| Utilities | Sewer Connected |
| Possession | Close Plus 45 to 90 Days,Close Through 45 Days |
| Construction Materials | Plaster,Shingle Siding |
| Year Built | 1890 |
| Electric | Circuit Breakers |
| Stories Count | 2 |
| Levels | Two |
| Property Subtype | Single Family Residence |
| Tax Year | 2025 |
| Waterfront Features | Walk to Water |
| Community Features | Highway Access,Marina,Near Hospital,Near Schools,Public Transportation,Recreation Area,Shopping,Sidewalks |
| County | Kent |
| New Construction | false |
| Property Type | Residential |
| Subdivision Name | Pawtuxet Village |
| Garage Y/N | false |
| Total Rooms | 7 |
| Full Baths | 1 |
| Status | Pending |
| City | Warwick |
| Senior Community Y/N | false |
| Lot Size Units | Square Feet |
| Lot Size Square Feet | 6098 |
| Land Lease Y/N | false |
| Tax Annual Amount | 3876 |
| Virtual Tour | https://my.matterport.com/show/?m=sRjsGxBrH54&mls=1 |
| Standard Status | Pending |
| Tax Assessed Value | 305200 |
| Tax Lot | 0435 |
| Property Sub Type Additional | Single Family Residence |
Interior Features
| Interior Amenities | Tub Shower |
|---|---|
| Basement | Exterior Entry,Full,Interior Entry,Unfinished |
| Flooring | Carpet,Ceramic Tile,Hardwood |
| Total Fireplaces | 1 |
| Fireplace Features | Insert,Gas |
| Total Stories | 2 |
| Basement (Y/N) | true |
| Air Conditioning Y/N | true |
| Heating Y/N | true |
| Fireplace Y/N | true |
| Total Bedrooms | 3 |
| LivingAreaSource | Public Records |
| Total Baths | 1 |
Exterior Features
| Exterior Amenities | Paved Driveway |
|---|---|
| Fencing | Fenced |
| Parking Features | No Garage |
| Water Source | Connected,Public |
| Total Parking | 3 |
| Inclusions | All furniture is negotiable - Seller's preferred closing date is Oct 15th |
| Lot Size Area | 6098 |
| Foundation Details | Concrete Perimeter,Stone |
| Building Area Total | 979 |
| Lot Size Acres | 0.14 |
Amenities
- Foreclosure
- Views
- Short Sale
- New Construction
- Adult 55+
- Lease To Own
- No HOA Fees
- Furnished
- Primary On Main
- Air Conditioning
- Seller Finance
- Green
- Fixer Upper
- Horse
- Golf
- Fireplace
- Deck
- Garage
- Basement
- Pool
Property vs Single Family Average in 02888
Price
Taxes
Year Built
 Massachusetts MLS Property Info Network (MLSPIN) - The property listing data and information set forth herein were provided to MLS Property Information Network, Inc. from third party sources, including sellers, lessors and public records, and were compiled by MLS Property Information Network, Inc. The property listing data and information are for the personal, non commercial use of consumers having a good faith interest in purchasing or leasing listed properties of the type displayed to them and
 IDX information is provided exclusively for consumers personal, non-commercial use and may not be used for any purpose other than to identify prospective properties consumers may be interested in purchasing. Information is deemed reliable but is not guaranteed. © 2026 State-Wide Multiple Listing Service. All rights reserved.
 The data relating to real estate for sale on this website appears in part through the SMARTMLS Internet Data Exchange program, a voluntary cooperative exchange of property listing data between licensed real estate brokerage firms, and is provided by SMARTMLS through a licensing agreement. Listing information is from various brokers who participate in the SMARTMLS IDX program and not all listings may be visible on the site. The property information being provided on or through the website is for the
