
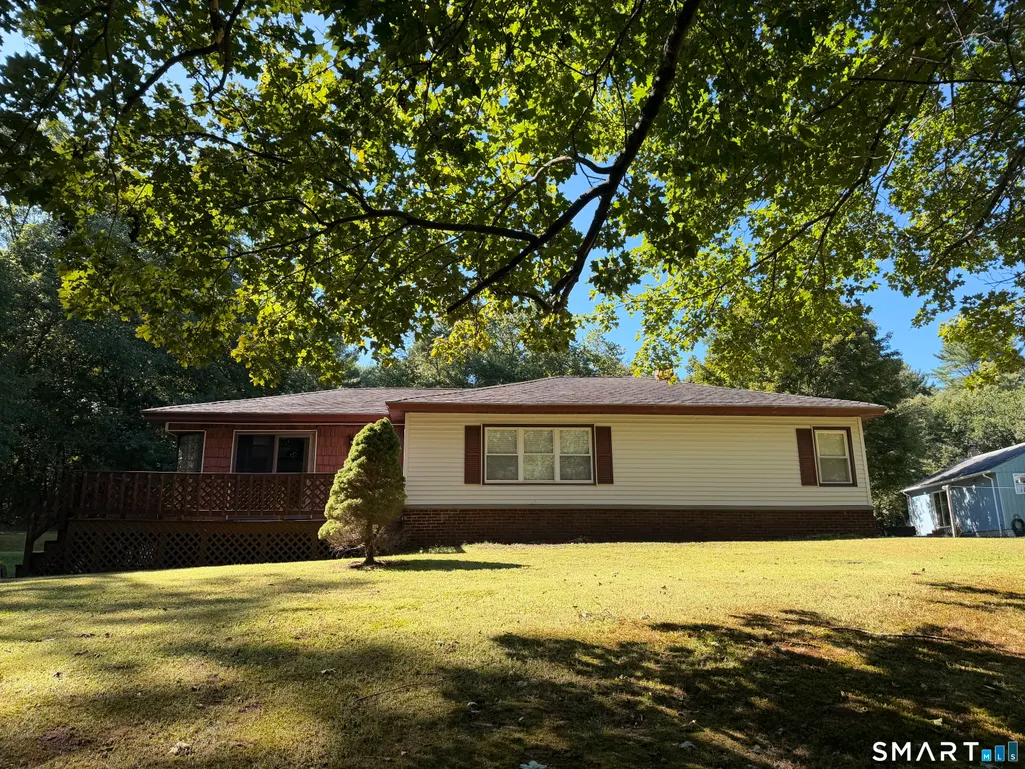
Address
117 Pineville Road, Killingly, CT
Price
$ 299,000
Property Attributes
- MLS#24207472
- TypeSingle Family
- Listing Status Coming Soon
- CountyWindham
- CityKillingly
- NeighborhoodDayville
- Zip06241
- Style
- Year Built1949
- Taxes$ 1765
- Price$ 299,000
- Bedrooms3
- Full Bathrooms1
- Half Bathrooms0
- Sqr Footage1386
- Lot Size0.71 Acres
Data Source:
Smart MLS
Property Description
A classic New England Cape, tucked away in a setting that feels like your own little escape. Built in 1949 and set well back from the road, this 3-bedroom, 1-bath, 1,386-square-foot home sits on .71 acres beneath a canopy of mature trees, with a sprawling lawn, plenty of privacy, and the kind of peaceful setting that immediately makes you want to stay awhile. Inside, you'll find the charm and character you simply don't get with newer construction, along with the opportunity to make the home your own while preserving everything that makes a vintage Cape so special. A full unfinished basement offers plenty of additional storage and possibilities for the future. Outside, there's room to garden, entertain, play, or simply enjoy quiet mornings and long New England evenings surrounded by nature. The deck creates an easy extension of the living space and a perfect spot to take in the property. Conveniently located in Dayville while still feeling tucked away from it all, this is a classic Connecticut home with history, character, space, and a setting worth falling in love with. Come see what makes this one feel like home.
| Elementary School | High School |
|---|---|
| Per Board of Ed Elementary School | Killingly High School |
| Price History | |
|---|---|
| 9/16/2026 | Listed $299,000 |
General Features
| Zoning | RD |
|---|---|
| Neighborhood | Dayville |
| County | Windham |
| Tax Year | July 2025-June 2026 |
| Property Type | Single Family For Sale |
| Status | Coming Soon |
| Acres | 0.71 |
| Directions | Schedule showings through showingtime |
| High School | Killingly |
| City | Killingly |
| Elementary School | Per Board of Ed |
| Sq Ft Total | 1386 |
| Year Built | 1949 |
| Exclusions | Personal belongings in the basement near the double doors are the only items excluded from the sale, all else can convey. |
| Style | Ranch |
| Year Built Source | Public Records |
Interior Features
| Cooling System | Window Unit |
|---|---|
| Total Rooms | 5 |
| Basement Description | Full,Heated,Interior Access,Concrete Floor,Full With Walk-Out |
Exterior Features
| Water Source | Private Well |
|---|---|
| Lot Description | Level Lot,Open Lot |
| Color | White/Red |
Amenities
- Foreclosure
- Views
- Short Sale
- New Construction
- Adult 55+
- Lease To Own
- No HOA Fees
- Furnished
- Primary On Main
- Air Conditioning
- Seller Finance
- Green
- Fixer Upper
- Horse
- Golf
- Fireplace
- Deck
- Garage
- Basement
- Pool
Property vs Single Family Average in 06241
Price
Taxes
Year Built
 Massachusetts MLS Property Info Network (MLSPIN) - The property listing data and information set forth herein were provided to MLS Property Information Network, Inc. from third party sources, including sellers, lessors and public records, and were compiled by MLS Property Information Network, Inc. The property listing data and information are for the personal, non commercial use of consumers having a good faith interest in purchasing or leasing listed properties of the type displayed to them and
 IDX information is provided exclusively for consumers personal, non-commercial use and may not be used for any purpose other than to identify prospective properties consumers may be interested in purchasing. Information is deemed reliable but is not guaranteed. © 2026 State-Wide Multiple Listing Service. All rights reserved.
 The data relating to real estate for sale on this website appears in part through the SMARTMLS Internet Data Exchange program, a voluntary cooperative exchange of property listing data between licensed real estate brokerage firms, and is provided by SMARTMLS through a licensing agreement. Listing information is from various brokers who participate in the SMARTMLS IDX program and not all listings may be visible on the site. The property information being provided on or through the website is for the
