
Eco Friendly
Address
105 Glenville Street, Greenwich, CT
Price
$ 1,449,000
Property Attributes
- MLS#24206577
- TypeSingle Family
- Listing Status Active
- CountyFairfield
- CityGreenwich
- NeighborhoodGlenville
- Zip06831
- Style
- Year Built1956
- Taxes$ 5094
- Price$ 1,449,000
- Bedrooms3
- Full Bathrooms2
- Half Bathrooms1
- Sqr Footage1713
- Lot Size0.33 Acres
Data Source:
Smart MLS
Property Description
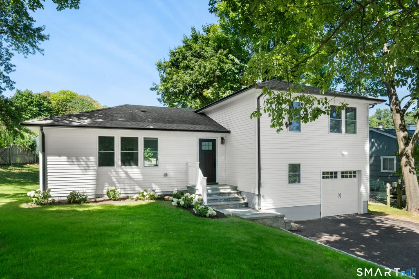
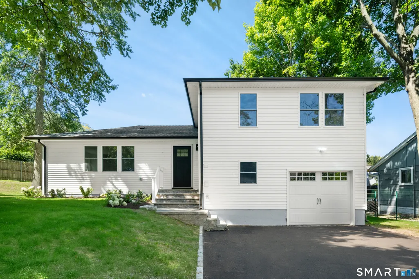
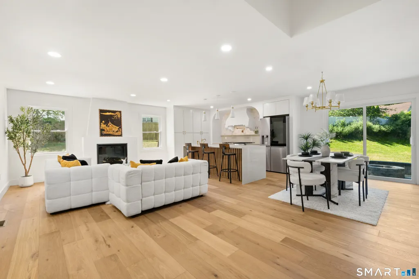
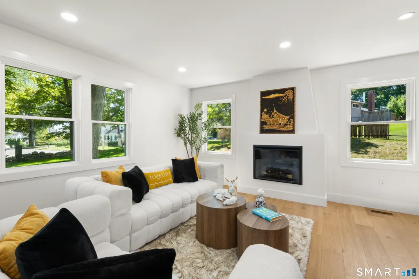
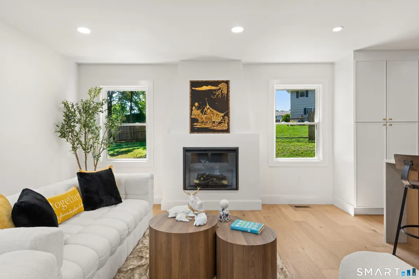
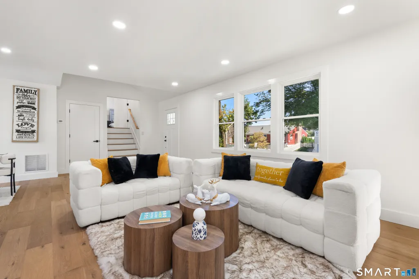
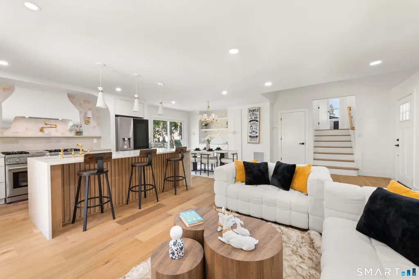
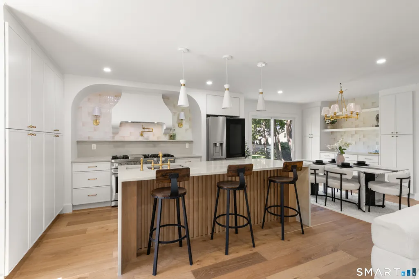
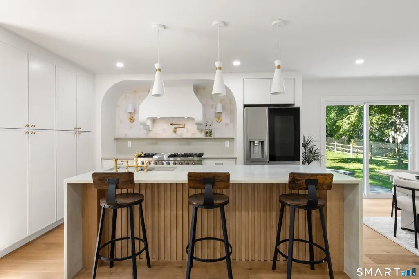
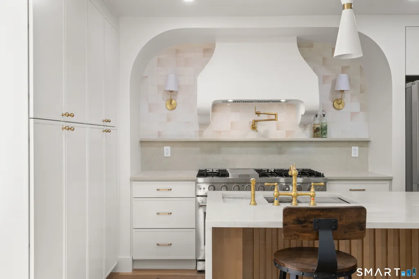
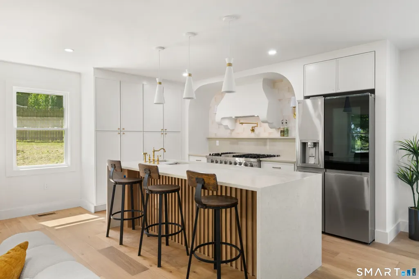
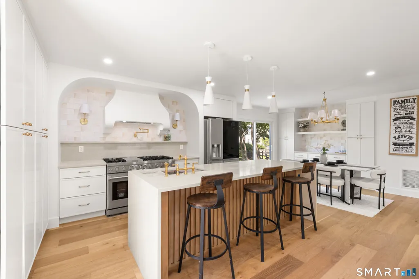
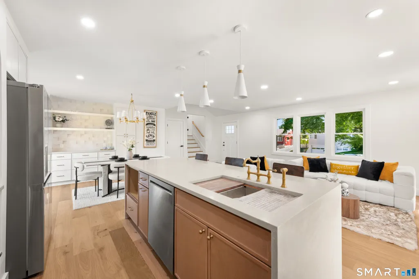
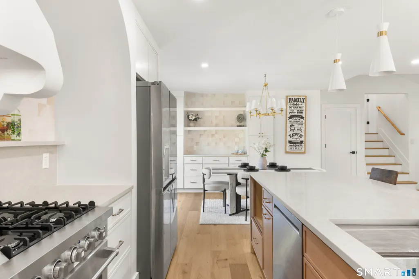
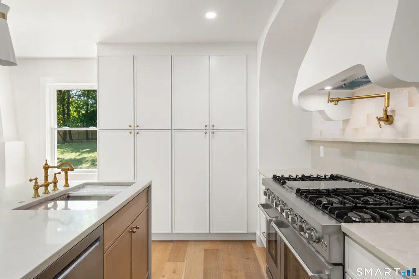
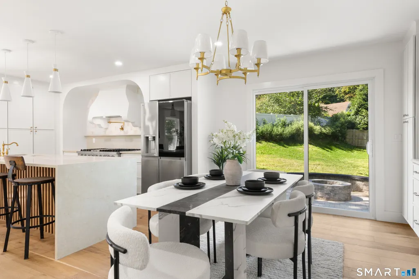
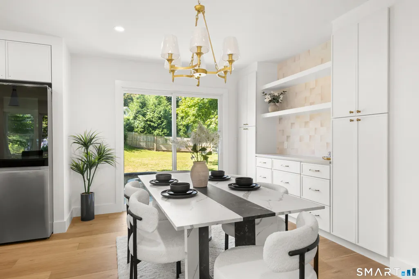
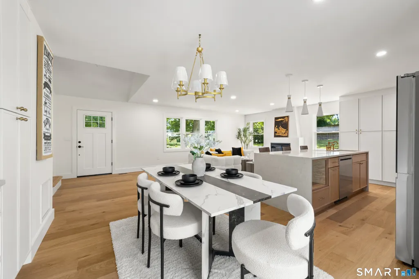
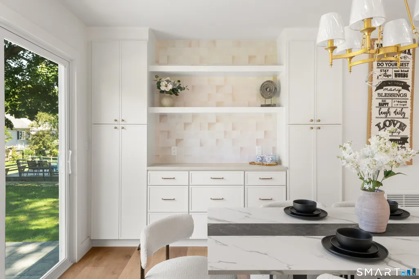
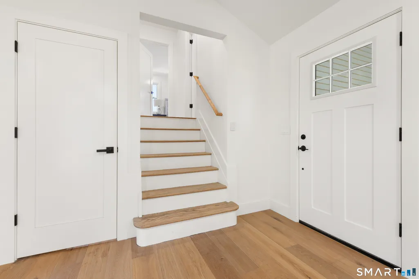
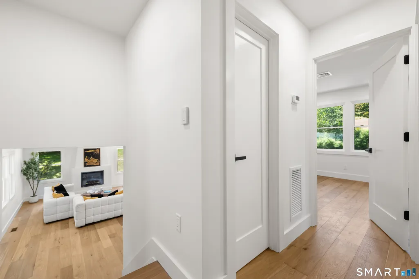
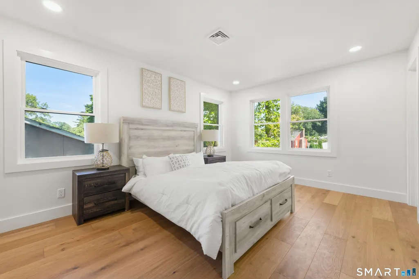
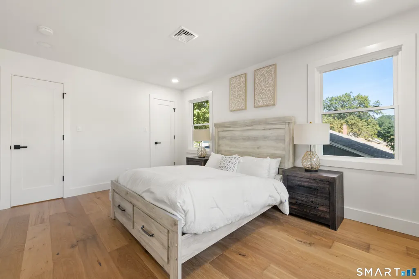
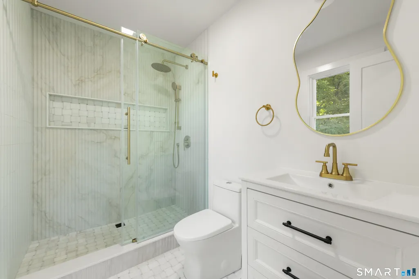
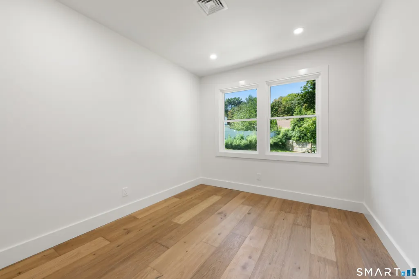
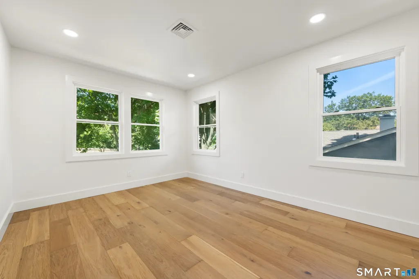
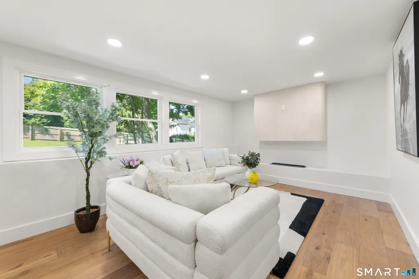
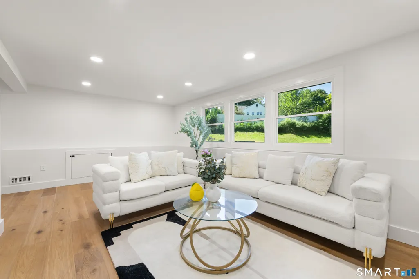
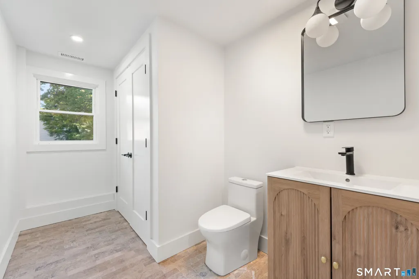
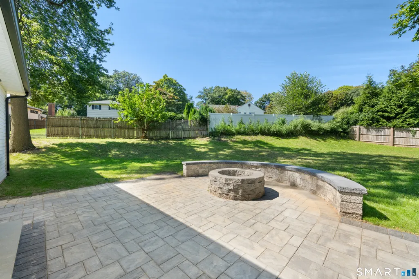
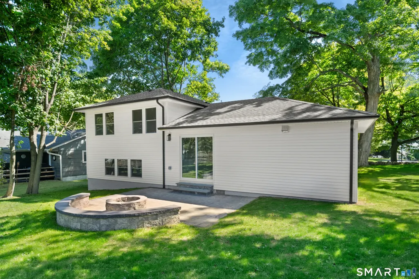
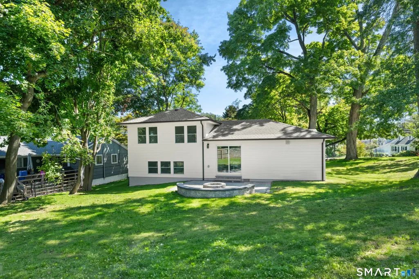
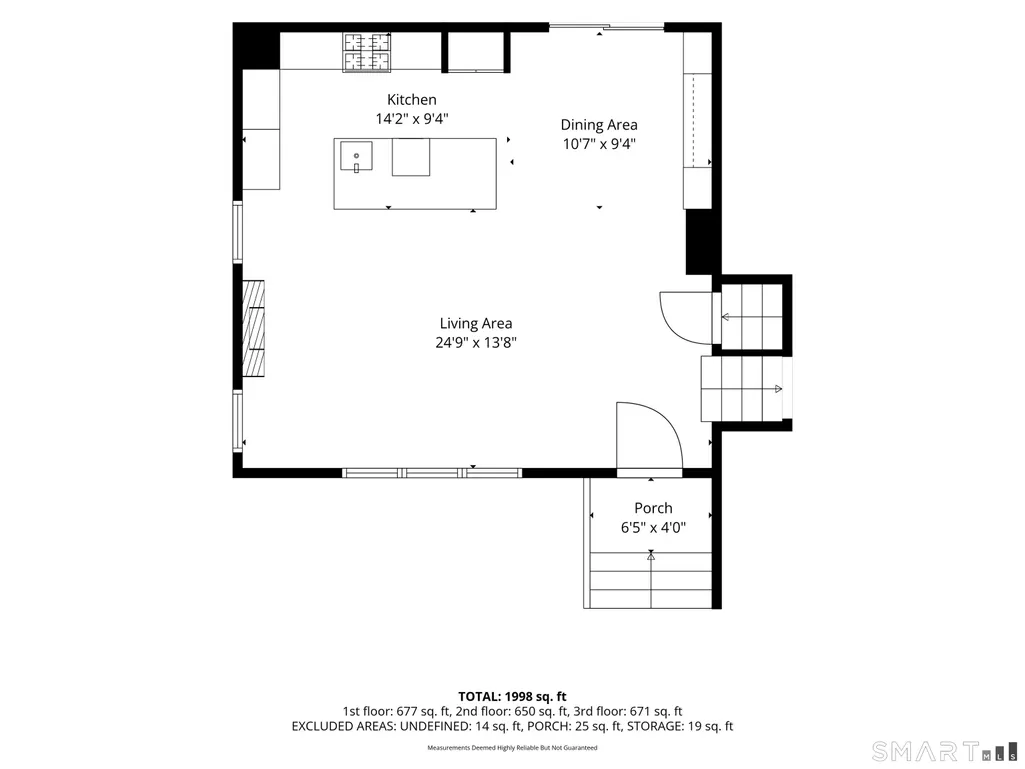
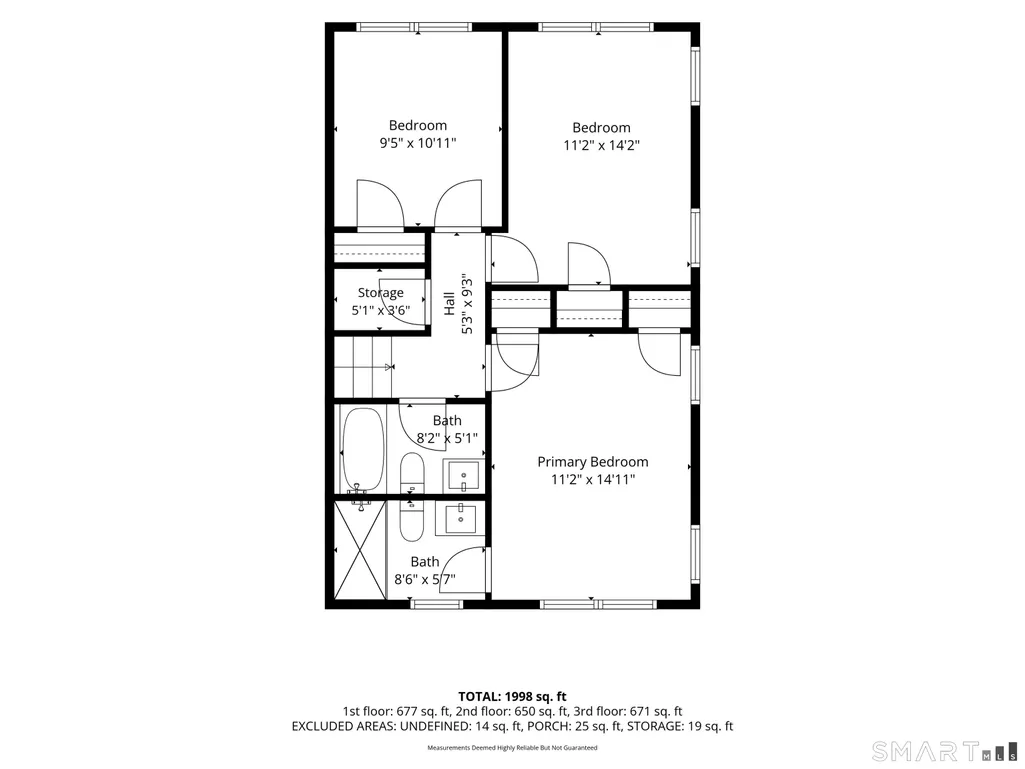
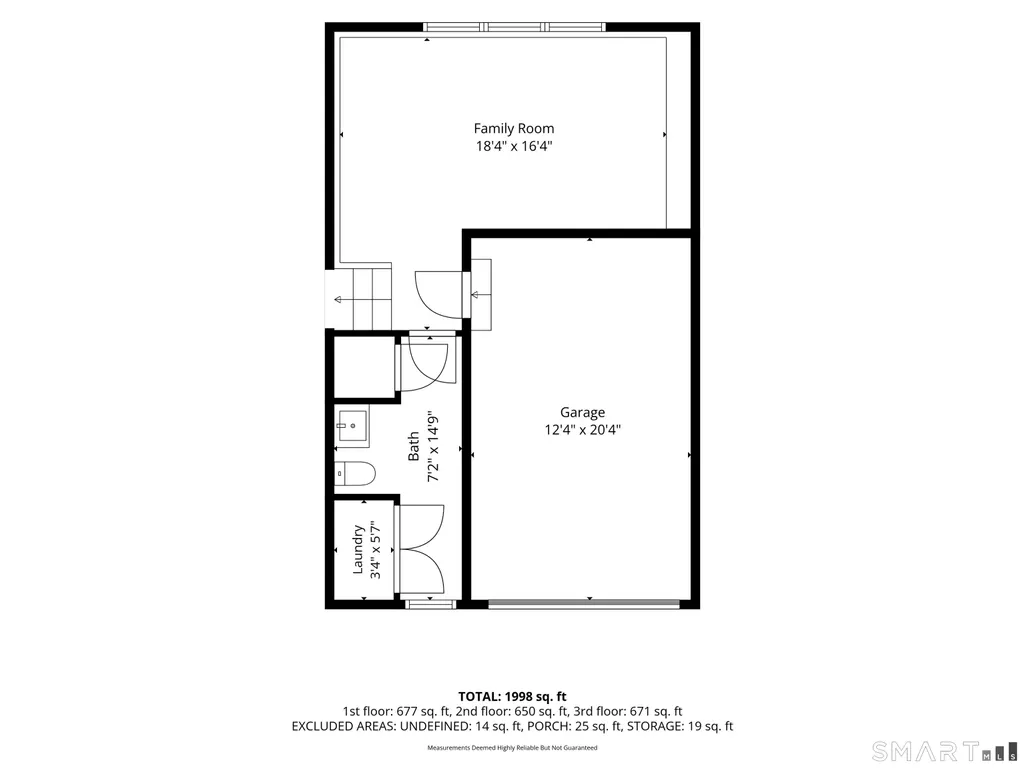
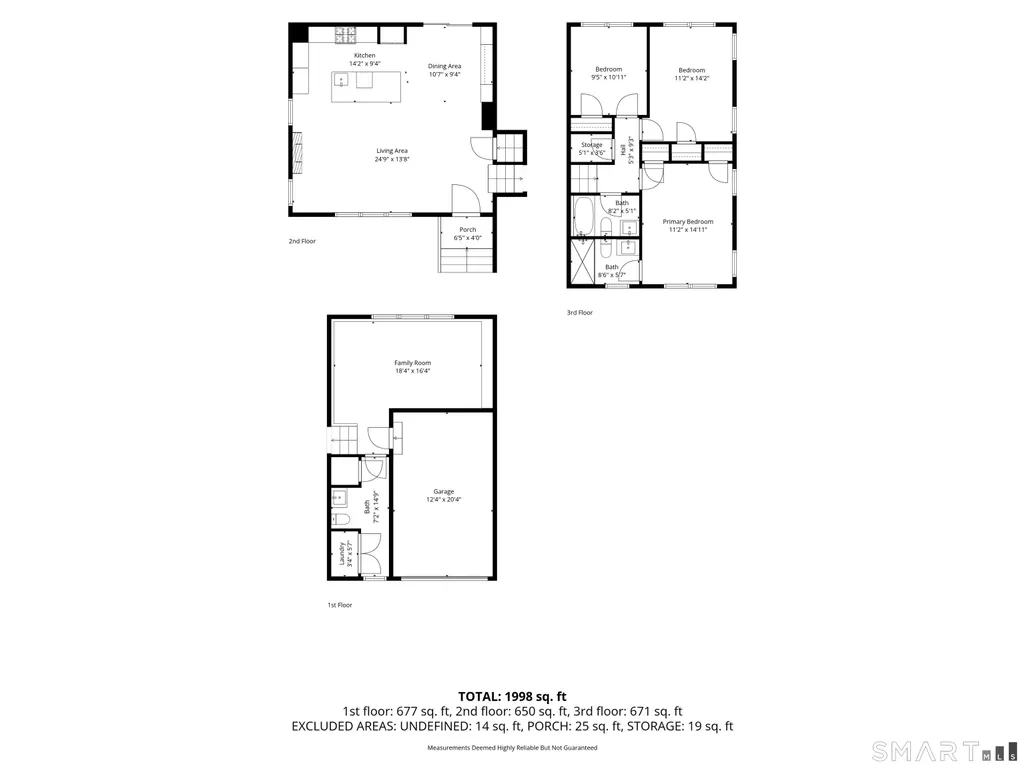
Completely renovated and move-in ready, this beautifully updated split-level sits on a generous 0.33-acre level lot in Greenwich's desirable Glenville neighborhood. With 3 bedrooms, 2.5 baths, and 1,713 square feet, this home blends thoughtful updates with everyday comfort. Step inside to find new hardwood flooring throughout, an open and bright layout, and two fireplaces for cozy ambiance. The kitchen features stainless steel appliances including a gas cooktop and range, and the updated bathroom offers a fresh, modern vanity. The lower level offers a spacious family room with a convenient laundry area, adding valuable flexible living space. Behind the scenes, this home has been fully upgraded with all new plumbing, heating, and electrical systems, plus a new propane heating system and central air - true peace of mind for the next owner. Outside, enjoy a new patio, driveway, gutters, and siding, an attached one-car garage, and parking for up to 5 vehicles. Located just minutes from the highway with an easy commute into New York City, this home offers the best of both worlds: a peaceful, established neighborhood with the convenience of nearby shopping and major routes. Zoned for Glenville Elementary, Western Middle, and Greenwich High School - and set in one of Connecticut's most sought-after towns - this is a rare opportunity to own a fully renovated home in Greenwich.
| Elementary School | High School |
|---|---|
| Glenville Elementary School | Greenwich High School |
| Price History | |
|---|---|
| 9/12/2026 | Listed $1,449,000 |
General Features
| Zoning | R-12 |
|---|---|
| Neighborhood | Glenville |
| County | Fairfield |
| Tax Year | July 2026-June 2027 |
| Property Type | Single Family For Sale |
| Status | Active |
| Acres | 0.33 |
| Directions | per GPS |
| High School | Greenwich |
| City | Greenwich |
| Elementary School | Glenville |
| Sq Ft Total | 1713 |
| DOM | 1 |
| Year Built | 1956 |
| Style | Split Level |
| Year Built Source | Public Records |
| Energy Features | Thermopane Windows |
Interior Features
| Cooling System | Central Air |
|---|---|
| Total Rooms | 6 |
| Basement Description | Full,Full With Walk-Out |
Exterior Features
| Water Source | Public Water Connected |
|---|---|
| Lot Description | Dry,Level Lot,Professionally Landscaped |
Amenities
- Foreclosure
- Views
- Short Sale
- New Construction
- Adult 55+
- Lease To Own
- No HOA Fees
- Furnished
- Primary On Main
- Air Conditioning
- Seller Finance
- Green
- Fixer Upper
- Horse
- Golf
- Fireplace
- Deck
- Garage
- Basement
- Pool
Property vs Single Family Average in 06831
Price
Year Built
 Massachusetts MLS Property Info Network (MLSPIN) - The property listing data and information set forth herein were provided to MLS Property Information Network, Inc. from third party sources, including sellers, lessors and public records, and were compiled by MLS Property Information Network, Inc. The property listing data and information are for the personal, non commercial use of consumers having a good faith interest in purchasing or leasing listed properties of the type displayed to them and
 IDX information is provided exclusively for consumers personal, non-commercial use and may not be used for any purpose other than to identify prospective properties consumers may be interested in purchasing. Information is deemed reliable but is not guaranteed. © 2026 State-Wide Multiple Listing Service. All rights reserved.
 The data relating to real estate for sale on this website appears in part through the SMARTMLS Internet Data Exchange program, a voluntary cooperative exchange of property listing data between licensed real estate brokerage firms, and is provided by SMARTMLS through a licensing agreement. Listing information is from various brokers who participate in the SMARTMLS IDX program and not all listings may be visible on the site. The property information being provided on or through the website is for the
