
Water Views - Eco Friendly
Address
391 West Cedar Street, Norwalk, CT
Price
$ 1,095,000
Property Attributes
- MLS#24205799
- TypeSingle Family
- Listing Status Active
- CountyFairfield
- CityNorwalk
- NeighborhoodWest Norwalk
- Zip06854
- Style
- Year Built2001
- Taxes$ 17729
- Price$ 1,095,000
- Bedrooms4
- Full Bathrooms2
- Half Bathrooms1
- Sqr Footage4926
- Lot Size0.54 Acres
Data Source:
Smart MLS
Property Description
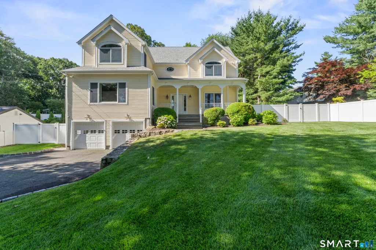
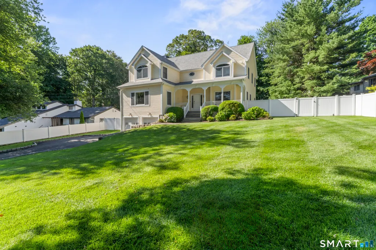
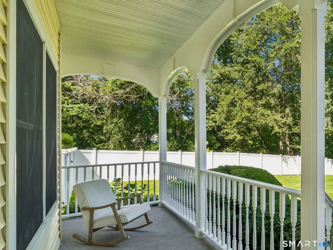
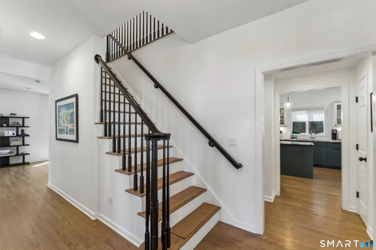
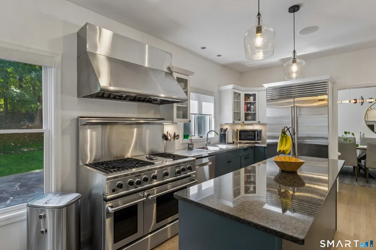
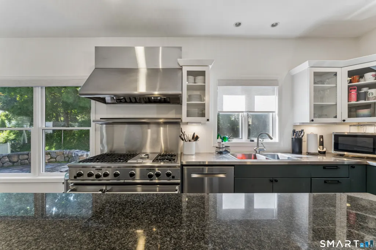
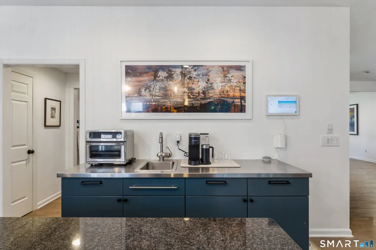
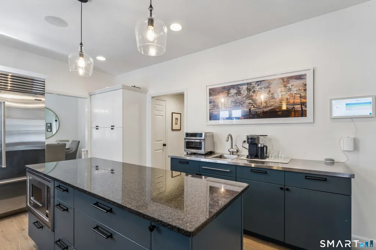
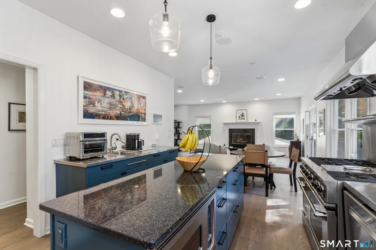
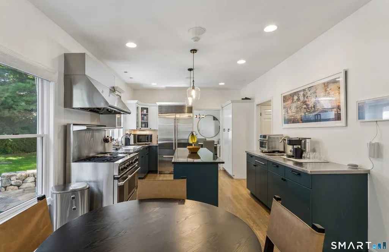
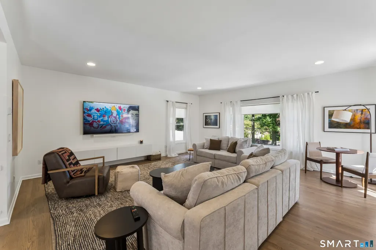
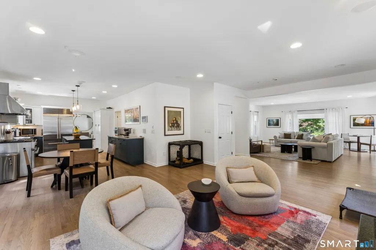
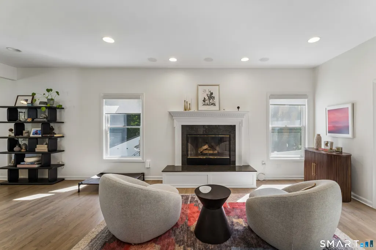
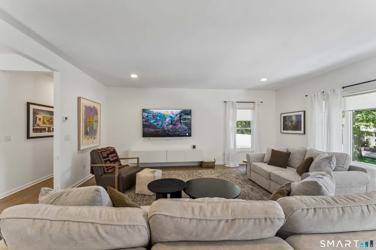
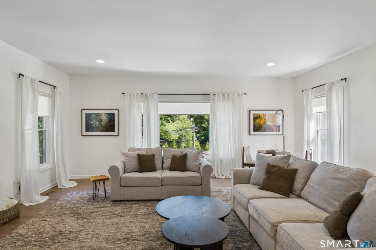
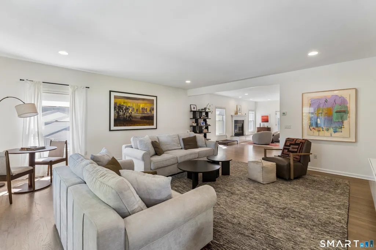
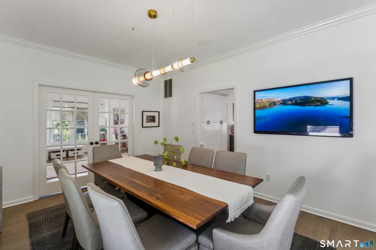
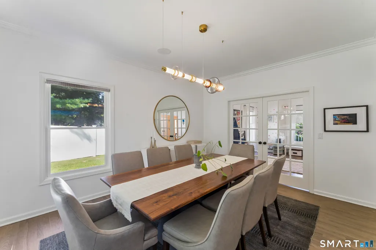
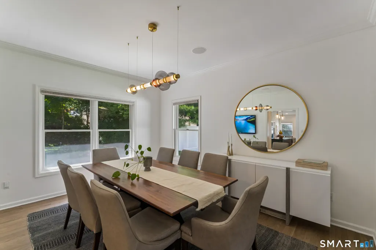
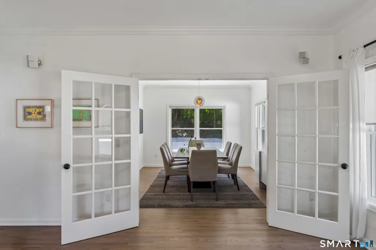
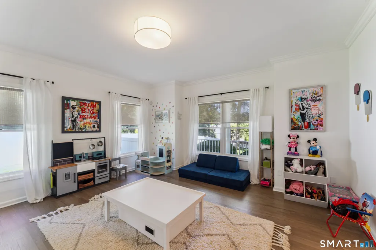
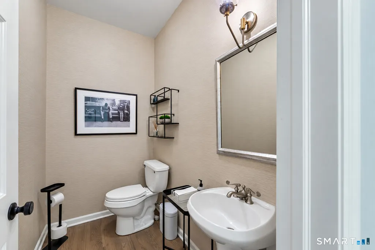
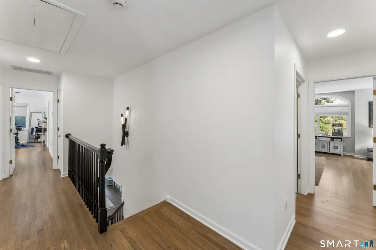
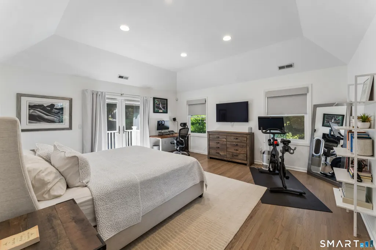
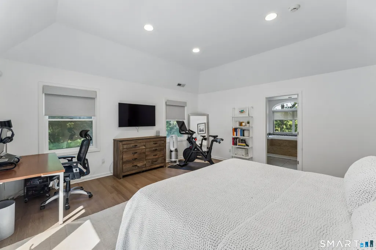
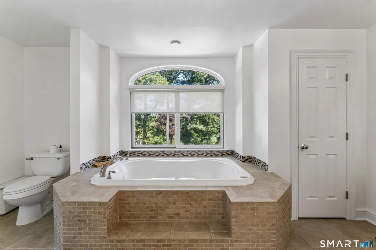
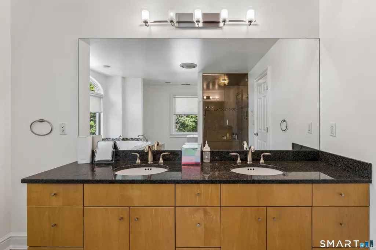
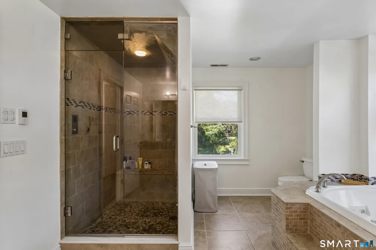
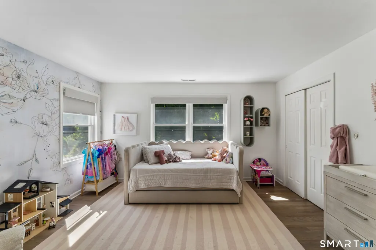
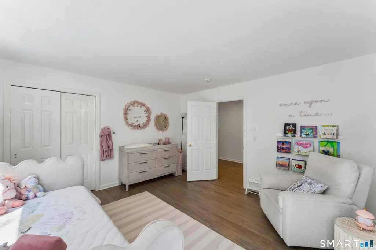
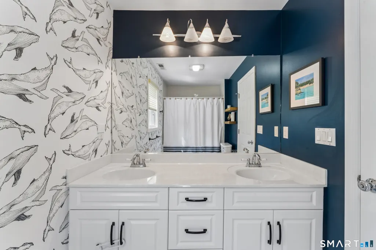
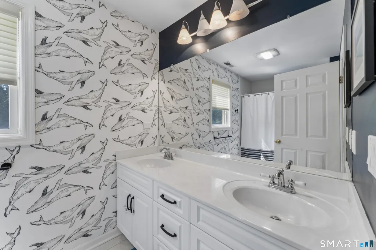
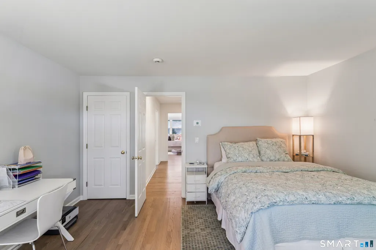
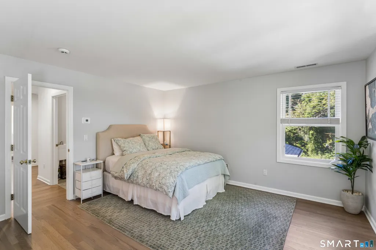
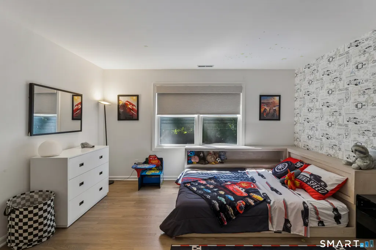
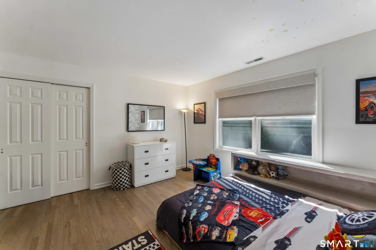
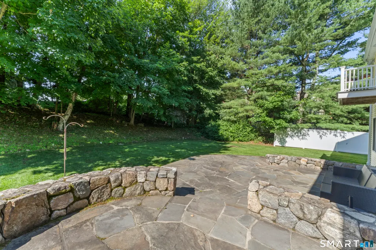
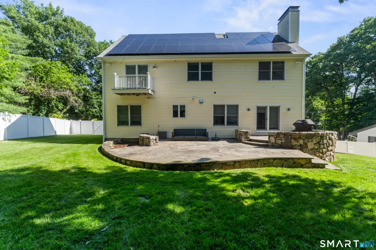
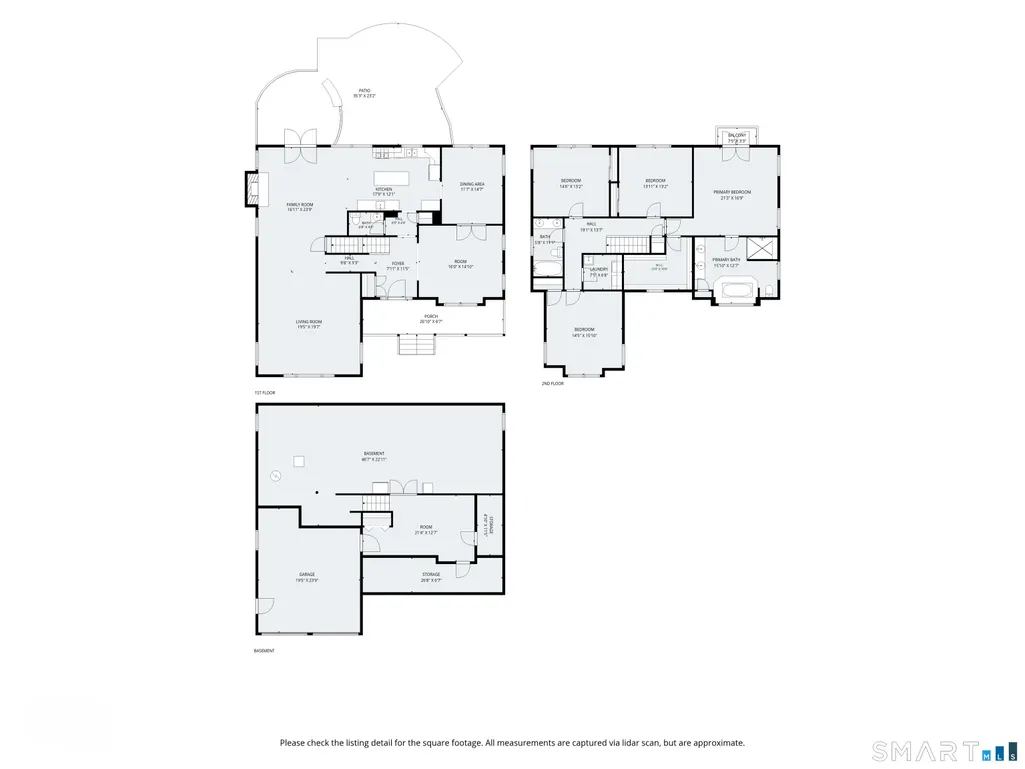
Exuding modern luxury and classic architectural charm, this distinctive West Norwalk residence stands as a truly unique offering in today's market. Meticulously maintained and enhanced with extensive recent upgrades, the home features a light-filled open-concept floor plan tailored for both elevated daily living and grand-scale entertaining. At its heart sits a gourmet eat-in kitchen equipped with premium granite countertops and a professional grade gas range for the culinary enthusiast. The primary suite serves as a private sanctuary, complete with a personal balcony, walk-in closet, and a spa-inspired bath featuring radiant heated flooring, a steam shower, and a Jacuzzi tub. High-value additions in recent years include energy-efficient solar panels to be fully paid off by the seller at closing alongside an underground electric pet fence, integrated audio system, updated central AC, newer furnace/ water heater, full security and more. A full walk-out lower level offers over 1,300 additional square feet of potential living space. Ideally situated on the Darien border near Metro-North, major routes, and local dining, this exceptional turnkey property offers effortless access to New York City in under an hour.
| Elementary School | High School |
|---|---|
| Fox Run Elementary School | Brien McMahon High School |
| Price History | |
|---|---|
| 9/17/2026 | Listed $1,095,000 |
General Features
| Zoning | A1 |
|---|---|
| Neighborhood | West Norwalk |
| County | Fairfield |
| Tax Year | July 2026-June 2027 |
| Property Type | Single Family For Sale |
| Status | Active |
| Acres | 0.54 |
| Directions | Post road to Richards left to West Cedar |
| High School | Brien McMahon |
| City | Norwalk |
| Elementary School | Fox Run |
| Sq Ft Total | 4926 |
| Year Built | 2001 |
| Style | Colonial |
| Year Built Source | Public Records |
| Energy Features | Active Solar,Storm Windows,Thermopane Windows |
Interior Features
| Cooling System | Central Air,Zoned |
|---|---|
| Total Rooms | 9 |
| Basement Description | Full,Unfinished,Storage,Garage Access,Concrete Floor |
Exterior Features
| Water Source | Public Water Connected |
|---|---|
| Lot Description | Fence - Partial,Fence - Electric Pet,Level Lot,Sloping Lot,Water View |
| Color | Yellow |
Amenities
- Foreclosure
- Views
- Short Sale
- New Construction
- Adult 55+
- Lease To Own
- No HOA Fees
- Furnished
- Primary On Main
- Air Conditioning
- Seller Finance
- Green
- Fixer Upper
- Horse
- Golf
- Fireplace
- Deck
- Garage
- Basement
- Pool
Property vs Single Family Average in 06854
Price
Taxes
Year Built
 Massachusetts MLS Property Info Network (MLSPIN) - The property listing data and information set forth herein were provided to MLS Property Information Network, Inc. from third party sources, including sellers, lessors and public records, and were compiled by MLS Property Information Network, Inc. The property listing data and information are for the personal, non commercial use of consumers having a good faith interest in purchasing or leasing listed properties of the type displayed to them and
 IDX information is provided exclusively for consumers personal, non-commercial use and may not be used for any purpose other than to identify prospective properties consumers may be interested in purchasing. Information is deemed reliable but is not guaranteed. © 2026 State-Wide Multiple Listing Service. All rights reserved.
 The data relating to real estate for sale on this website appears in part through the SMARTMLS Internet Data Exchange program, a voluntary cooperative exchange of property listing data between licensed real estate brokerage firms, and is provided by SMARTMLS through a licensing agreement. Listing information is from various brokers who participate in the SMARTMLS IDX program and not all listings may be visible on the site. The property information being provided on or through the website is for the
