
Open House Sun, Sep 13th 12:00 PM - 02:00 PM - Eco Friendly
Address
44 Locust Avenue, Danbury, CT
Price
$ 550,000
Property Attributes
- MLS#24205598
- TypeSingle Family
- Listing Status Active
- CountyFairfield
- CityDanbury
- NeighborhoodGermantown
- Zip06810
- Style
- Year Built1910
- Taxes$ 5457
- Price$ 550,000
- Bedrooms3
- Full Bathrooms3
- Half Bathrooms0
- Sqr Footage1980
- Lot Size0.17 Acres
Data Source:
Smart MLS
Property Description
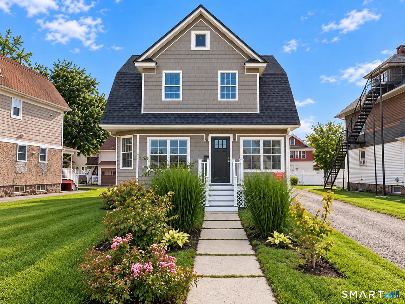
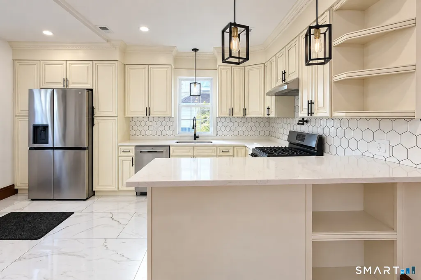
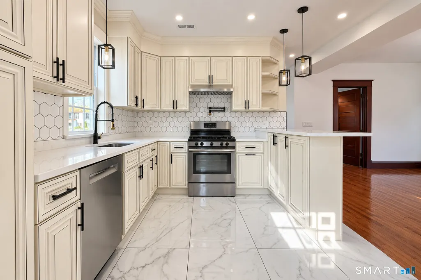
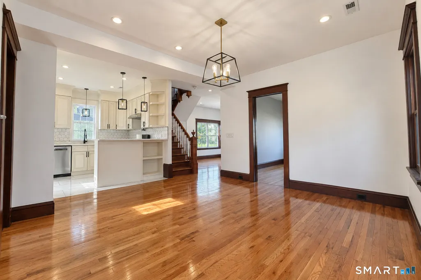
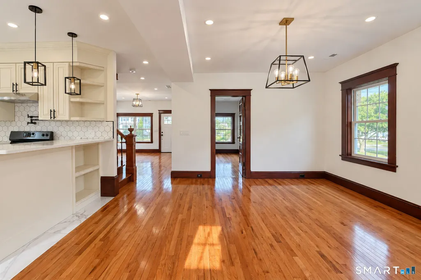
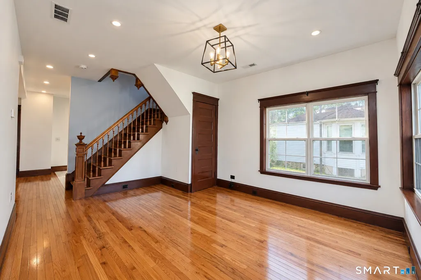
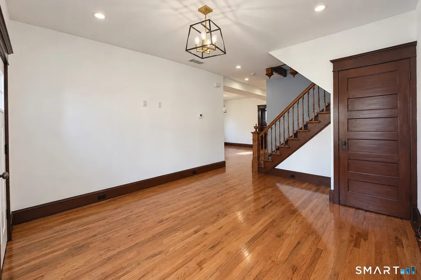
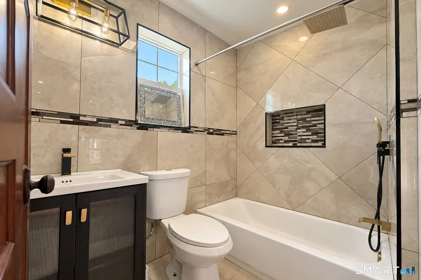
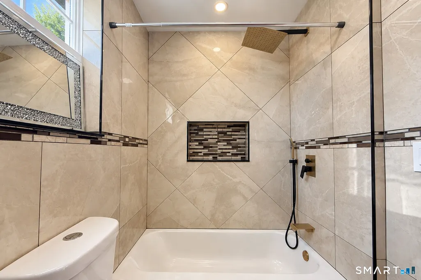
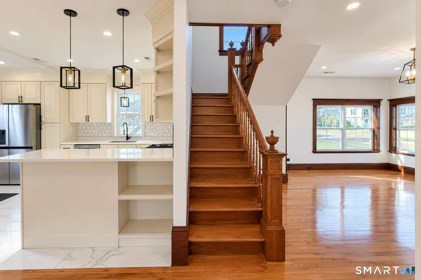
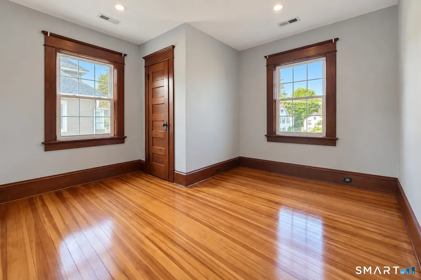
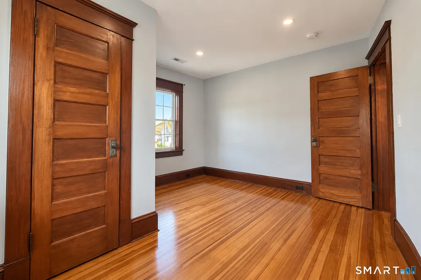
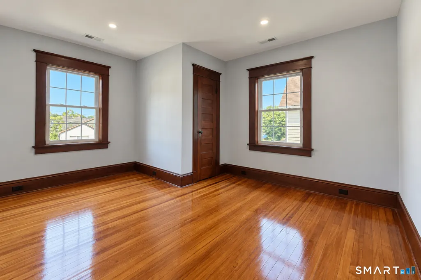
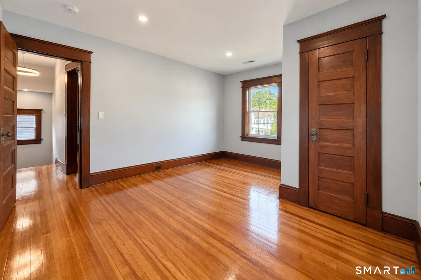
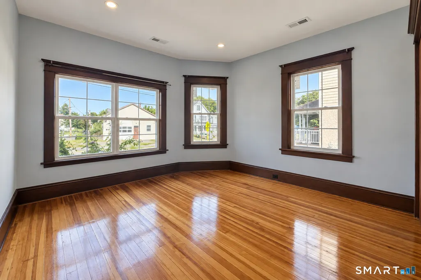
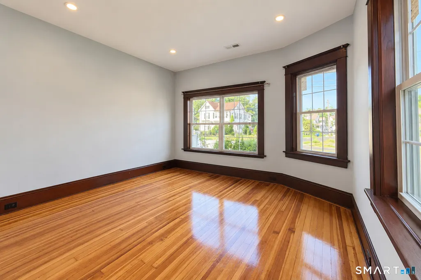
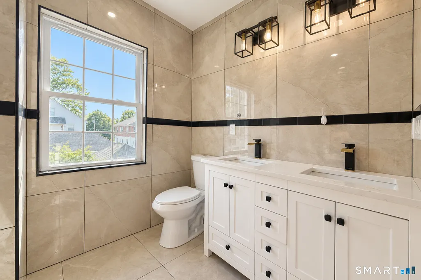
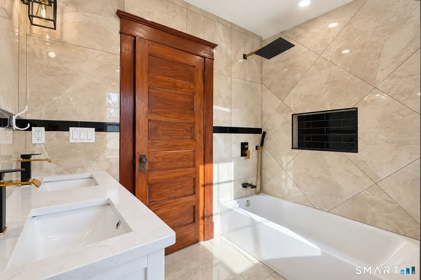
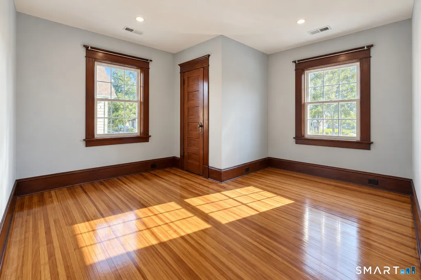
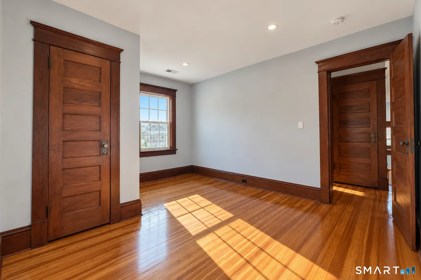
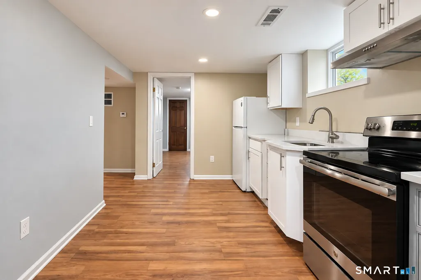
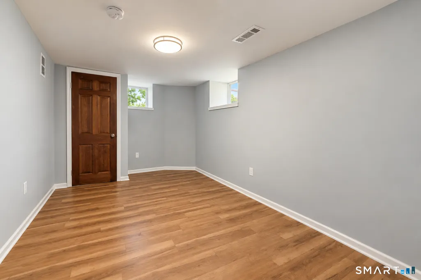
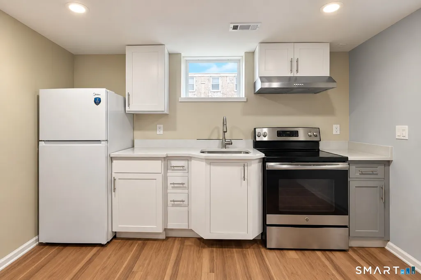
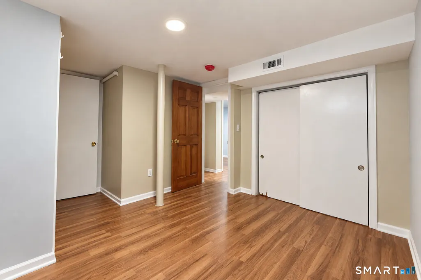
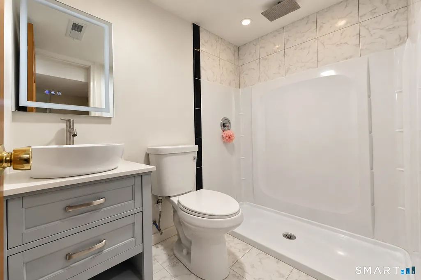
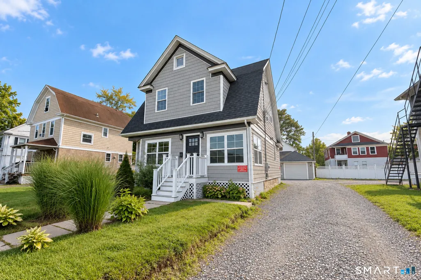
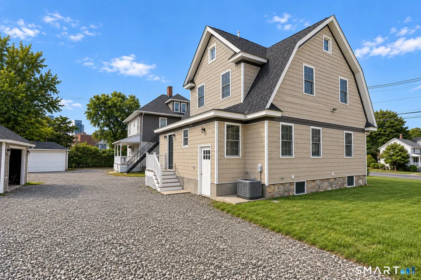
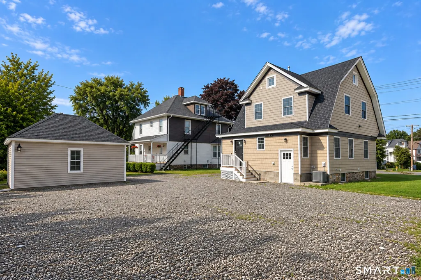
Fully renovated and designed with flexibility in mind, 44 Locust Ave offers move-in-ready living with extensive updates throughout. The home features a beautifully updated kitchen with quartz countertops, stainless steel appliances and custom cabinetry, updated bathrooms, hardwood flooring, recessed lighting, central heating and air conditioning, updated electrical with a new panel, updated plumbing, newer windows, siding and roof. The versatile layout includes three bedrooms plus an additional main-level room offering flexible space for a home office, guest room, playroom or other living needs. Additional finished lower-level space with both interior and exterior access provides even more flexibility for recreation, guests, a home office or multigenerational living. The second floor also features conveniently located washer and dryer connections near the bedrooms. Outside, a private driveway and detached garage provide valuable off-street parking. A walk-up attic with easy access provides additional storage space. Conveniently located near Danbury's hospitals, shopping, restaurants, everyday services and major commuting routes, with easy access toward New York. Extensive improvements, flexible living space and move-in-ready condition make this a property worth seeing in person.
| Elementary School | High School |
|---|---|
| Per Board of Ed Elementary School | Per Board of Ed High School |
| Price History | |
|---|---|
| 9/9/2026 | Listed $550,000 |
General Features
| Zoning | RH-3 |
|---|---|
| Neighborhood | Germantown |
| County | Fairfield |
| Tax Year | July 2026-June 2027 |
| Property Type | Single Family For Sale |
| Status | Active |
| Acres | 0.17 |
| Directions | GPS Friendly |
| High School | Per Board of Ed |
| City | Danbury |
| Elementary School | Per Board of Ed |
| Sq Ft Total | 1980 |
| DOM | 4 |
| Year Built | 1910 |
| Style | Cape Cod,Colonial |
| Year Built Source | Public Records |
| Energy Features | Energy Star Rated |
Interior Features
| Cooling System | Central Air |
|---|---|
| Total Rooms | 10 |
| Basement Description | Full,Heated,Fully Finished,Walk-out,Liveable Space,Full With Walk-Out |
Exterior Features
| Water Source | Public Water Connected |
|---|---|
| Lot Description | Level Lot |
| Color | Gray |
Amenities
- Foreclosure
- Views
- Short Sale
- New Construction
- Adult 55+
- Lease To Own
- No HOA Fees
- Furnished
- Primary On Main
- Air Conditioning
- Seller Finance
- Green
- Fixer Upper
- Horse
- Golf
- Fireplace
- Deck
- Garage
- Basement
- Pool
Property vs Single Family Average in 06810
Price
Year Built
 Massachusetts MLS Property Info Network (MLSPIN) - The property listing data and information set forth herein were provided to MLS Property Information Network, Inc. from third party sources, including sellers, lessors and public records, and were compiled by MLS Property Information Network, Inc. The property listing data and information are for the personal, non commercial use of consumers having a good faith interest in purchasing or leasing listed properties of the type displayed to them and
 IDX information is provided exclusively for consumers personal, non-commercial use and may not be used for any purpose other than to identify prospective properties consumers may be interested in purchasing. Information is deemed reliable but is not guaranteed. © 2026 State-Wide Multiple Listing Service. All rights reserved.
 The data relating to real estate for sale on this website appears in part through the SMARTMLS Internet Data Exchange program, a voluntary cooperative exchange of property listing data between licensed real estate brokerage firms, and is provided by SMARTMLS through a licensing agreement. Listing information is from various brokers who participate in the SMARTMLS IDX program and not all listings may be visible on the site. The property information being provided on or through the website is for the
