
Eco Friendly
Address
16 Lindsey Avenue, Stamford, CT
Price
$ 750,000
Property Attributes
- MLS#24204440
- TypeSingle Family
- Listing Status Active
- CountyFairfield
- CityStamford
- NeighborhoodNewfield
- Zip06905
- Style
- Year Built1942
- Taxes$ 9875
- Price$ 750,000
- Bedrooms3
- Full Bathrooms1
- Half Bathrooms1
- Sqr Footage1520
- Lot Size0.25 Acres
Data Source:
Smart MLS
Property Description
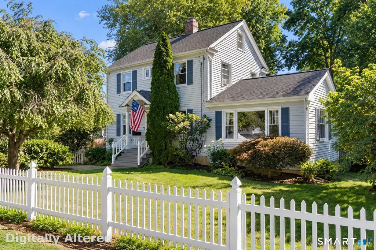
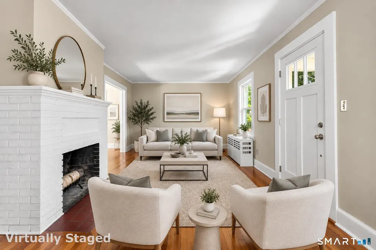
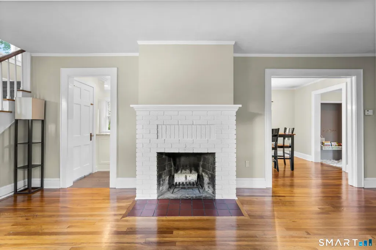
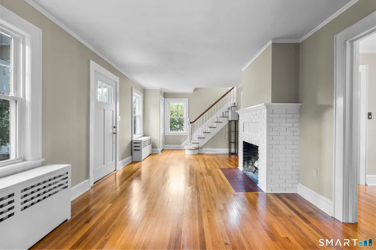
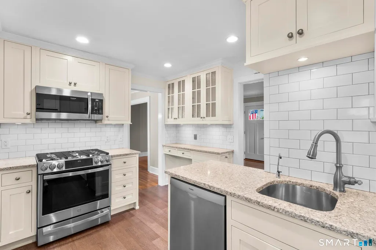
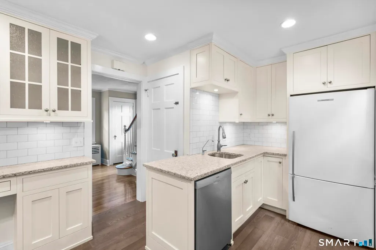
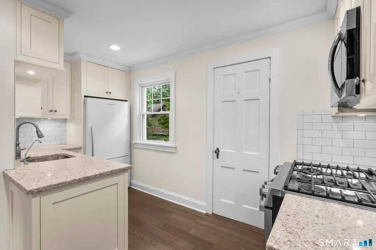
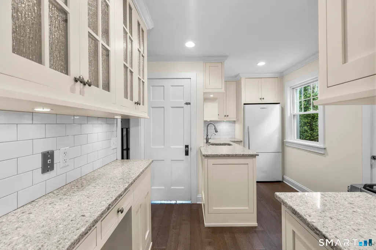
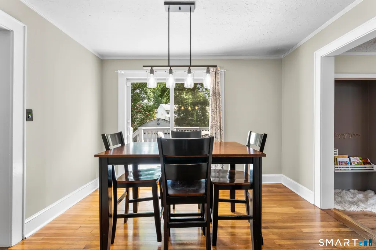
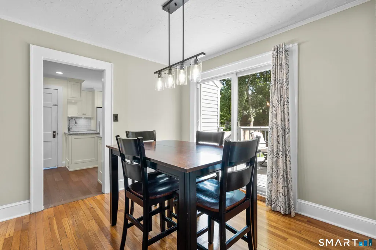
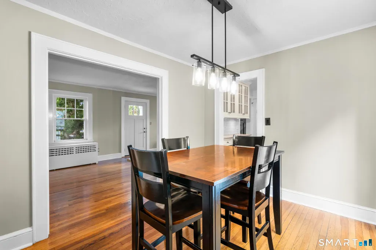
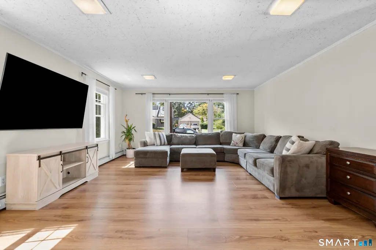
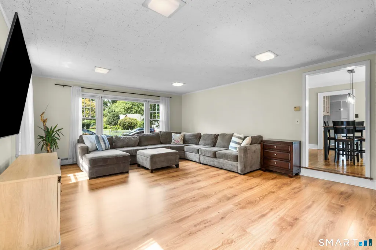
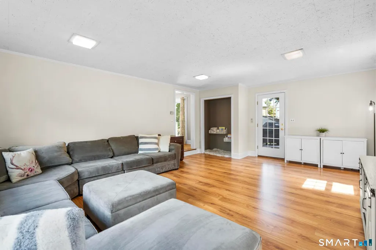
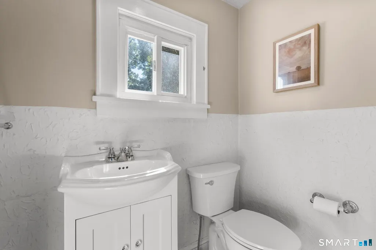
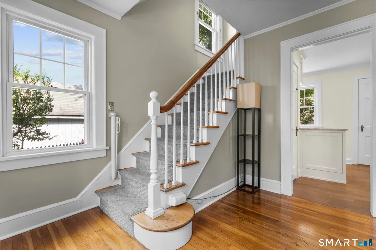
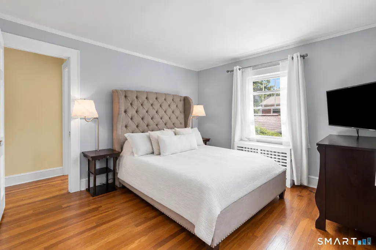
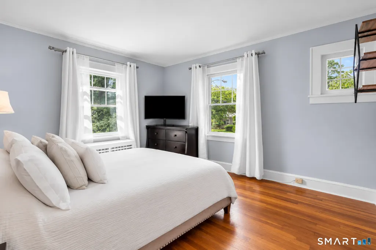
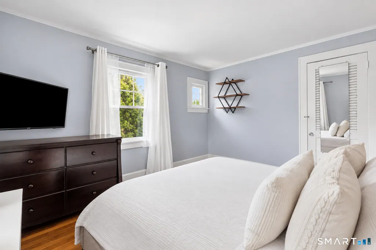
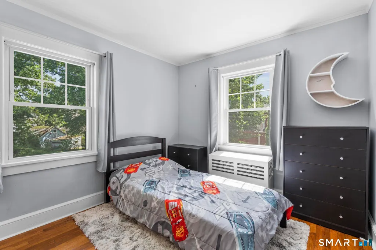
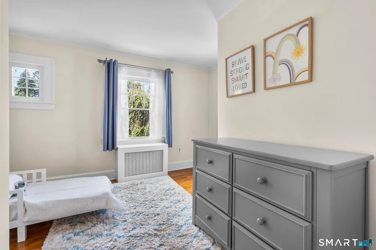
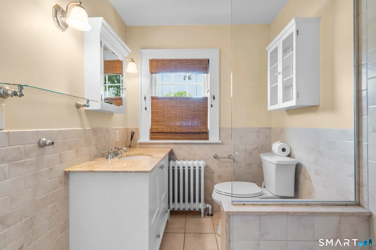
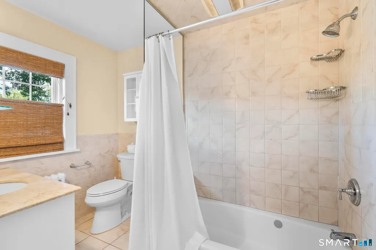
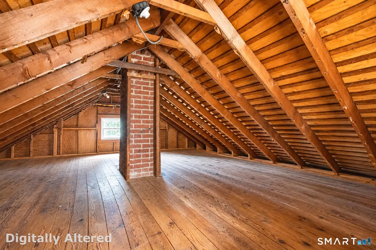
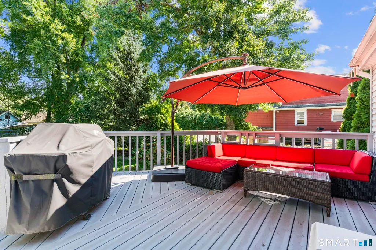
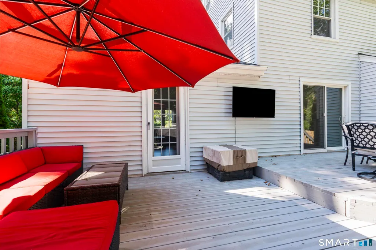
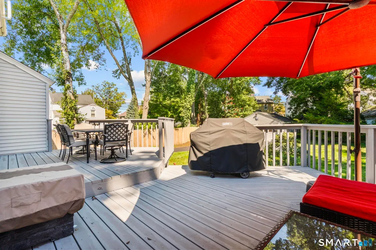
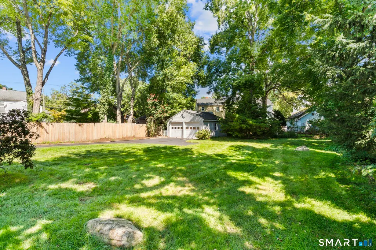
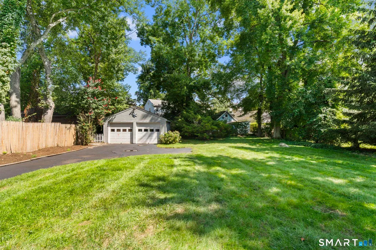
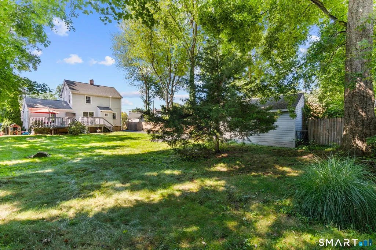
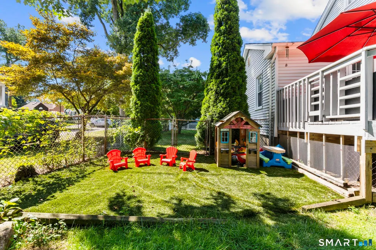
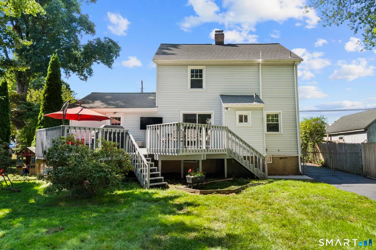
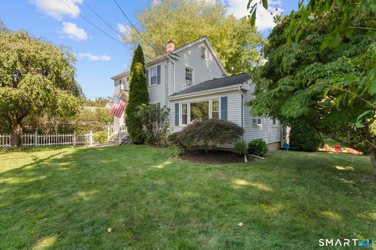
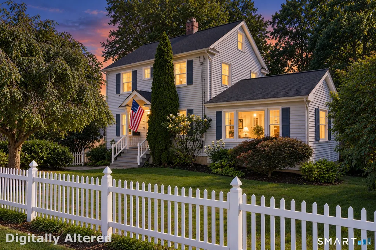
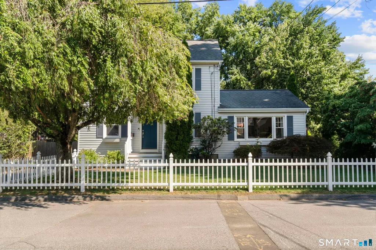
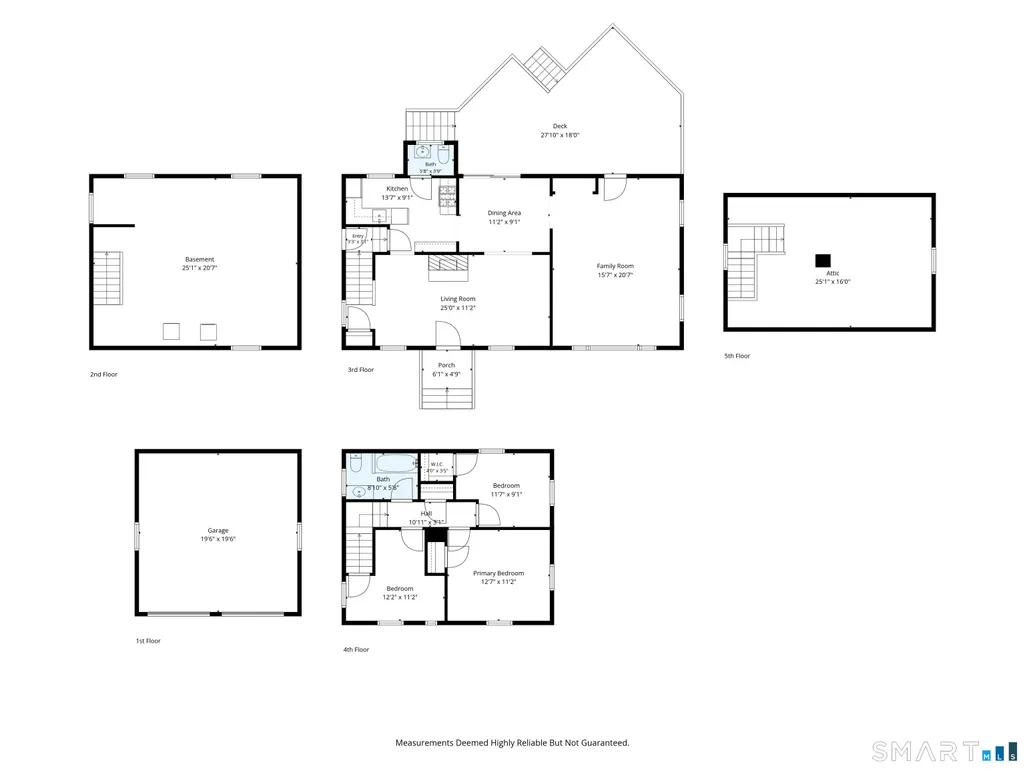
Storybook charm meets effortless living in this beautifully maintained Colonial, ideally situated behind a classic white picket fence on a level quarter-acre lot along a quiet cul-de-sac in desirable lower Newfield. Warm and inviting throughout, the home features a gracious formal living room centered around a wood-burning fireplace and an updated kitchen with Caesarstone countertops and a gas range. The kitchen flows seamlessly into the formal dining room, where sliders open to an expansive two-tier deck overlooking the private backyard-an exceptional setting for outdoor dining and summer entertaining, complete with an outdoor TV and a dedicated natural gas line for the grill, so you'll never have to refill a propane tank again. An oversized family room provides the perfect place to relax and unwind, while upstairs you'll find three comfortable bedrooms and a spacious, beautifully updated full bath. A walk-up attic offers abundant storage, complemented by a full unfinished basement and massive detached two-car garage. Additional highlights include natural gas heat and an exceptionally convenient location just minutes from shopping, parks, houses of worship, major highways, the train station, and vibrant downtown Stamford. Charming, comfortable, and wonderfully located, this special home offers the perfect combination of character, outdoor living, and everyday convenience.
| Elementary School | High School |
|---|---|
| Per Board of Ed Elementary School | Per Board of Ed High School |
| Price History | |
|---|---|
| 9/7/2026 | Listed $750,000 |
General Features
| Zoning | R75 |
|---|---|
| Neighborhood | Newfield |
| County | Fairfield |
| Tax Year | July 2025-June 2026 |
| Property Type | Single Family For Sale |
| Status | Active |
| Acres | 0.25 |
| Directions | Strawberry Hill or High Ridge to Oaklawn Ave to Lindsey |
| High School | Per Board of Ed |
| City | Stamford |
| Elementary School | Per Board of Ed |
| Sq Ft Total | 1520 |
| DOM | 5 |
| Year Built | 1942 |
| Style | Colonial |
| Year Built Source | Public Records |
| Energy Features | Thermopane Windows |
Interior Features
| Cooling System | Window Unit |
|---|---|
| Total Rooms | 7 |
| Basement Description | Full,Unfinished,Sump Pump,Storage,Interior Access |
Exterior Features
| Water Source | Public Water Connected |
|---|---|
| Lot Description | Fence - Full,Level Lot |
| Color | White |
Amenities
- Foreclosure
- Views
- Short Sale
- New Construction
- Adult 55+
- Lease To Own
- No HOA Fees
- Furnished
- Primary On Main
- Air Conditioning
- Seller Finance
- Green
- Fixer Upper
- Horse
- Golf
- Fireplace
- Deck
- Garage
- Basement
- Pool
Property vs Single Family Average in 06905
Price
Taxes
Year Built
 Massachusetts MLS Property Info Network (MLSPIN) - The property listing data and information set forth herein were provided to MLS Property Information Network, Inc. from third party sources, including sellers, lessors and public records, and were compiled by MLS Property Information Network, Inc. The property listing data and information are for the personal, non commercial use of consumers having a good faith interest in purchasing or leasing listed properties of the type displayed to them and
 IDX information is provided exclusively for consumers personal, non-commercial use and may not be used for any purpose other than to identify prospective properties consumers may be interested in purchasing. Information is deemed reliable but is not guaranteed. © 2026 State-Wide Multiple Listing Service. All rights reserved.
 The data relating to real estate for sale on this website appears in part through the SMARTMLS Internet Data Exchange program, a voluntary cooperative exchange of property listing data between licensed real estate brokerage firms, and is provided by SMARTMLS through a licensing agreement. Listing information is from various brokers who participate in the SMARTMLS IDX program and not all listings may be visible on the site. The property information being provided on or through the website is for the
