
Waterfront


Address
27 Wilbur Road, Stonington, CT
Price
$ 1,799,000
Property Attributes
- MLS#24204316
- TypeSingle Family
- Listing Status Active
- CountyNew London
- CityStonington
- NeighborhoodQuiambaug
- Zip06378
- Style
- Year Built1955
- Taxes$ 16706
- Price$ 1,799,000
- Bedrooms3
- Full Bathrooms3
- Half Bathrooms0
- Sqr Footage2078
- Lot Size2.1 Acres
Data Source:
Smart MLS
Property Description
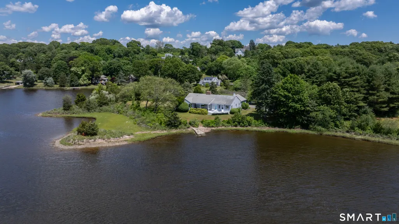
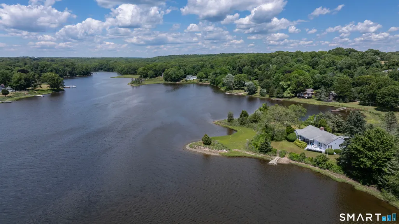
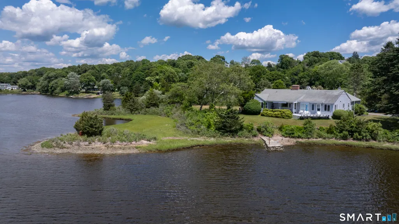
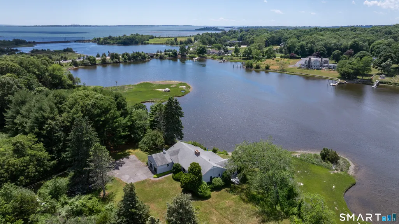
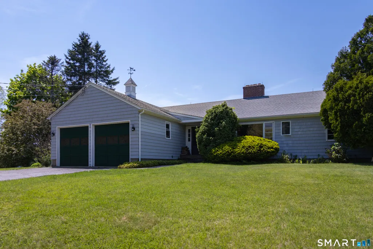
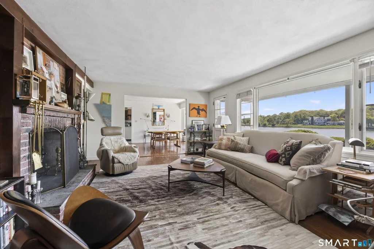
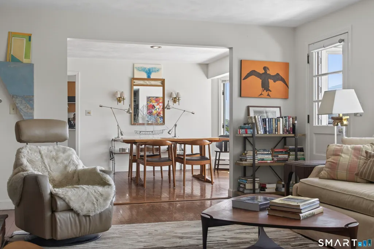
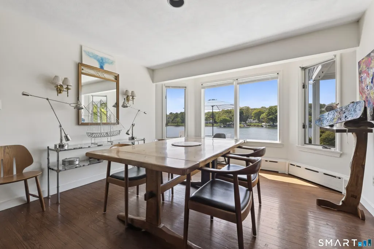
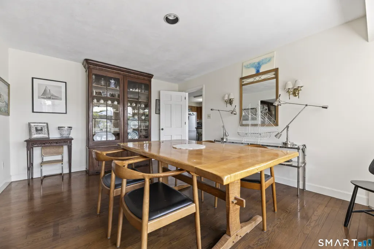
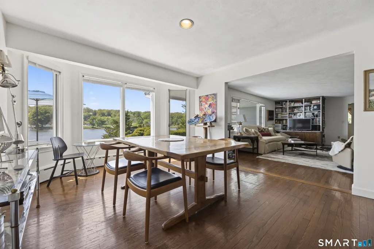
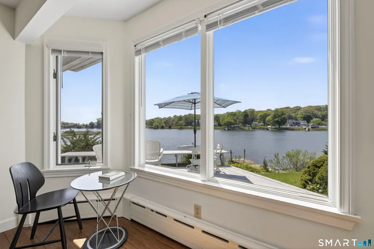
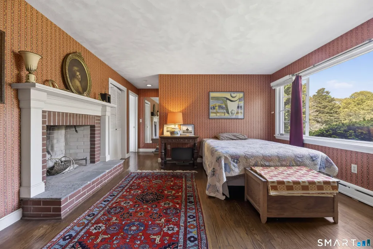
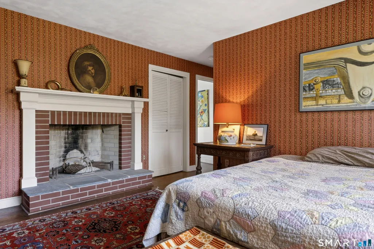
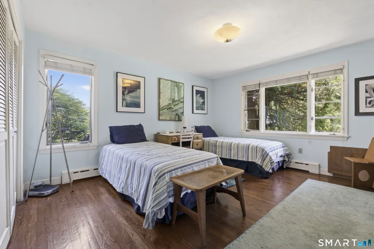
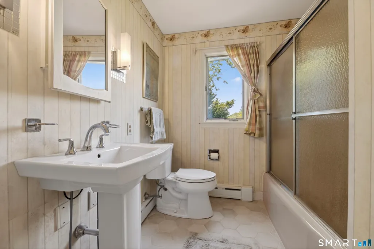
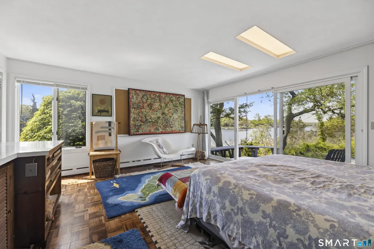
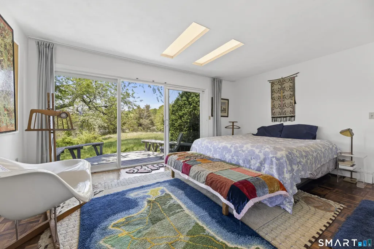
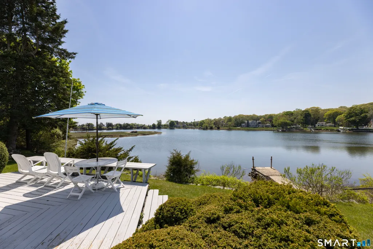
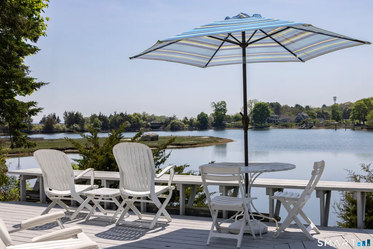
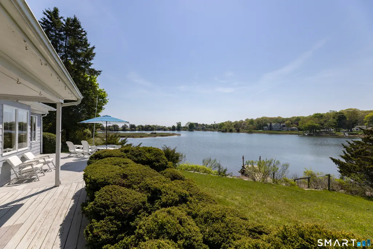
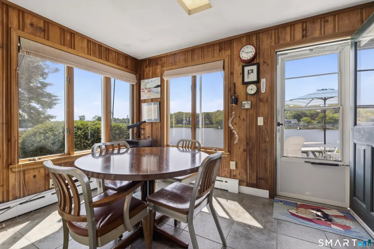
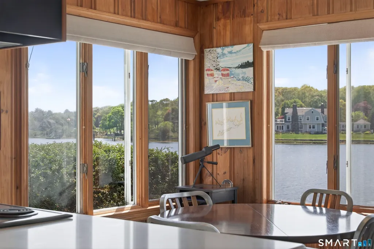
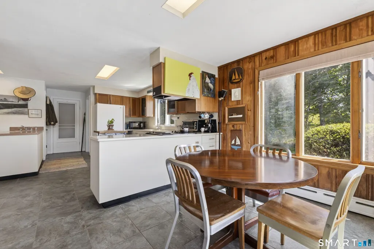
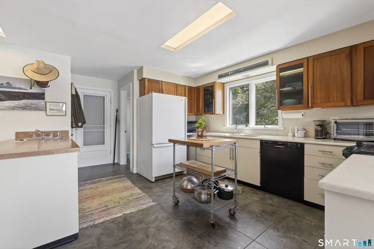
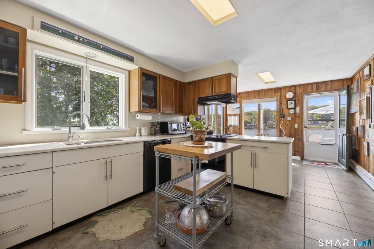
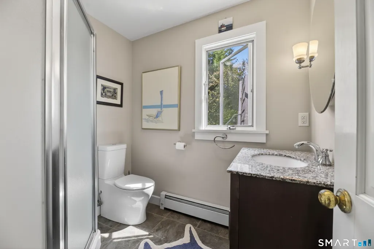
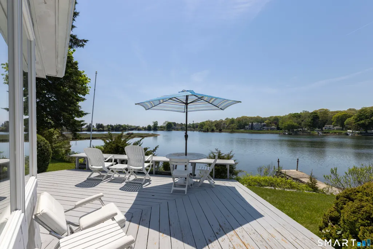
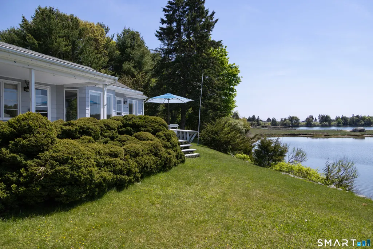
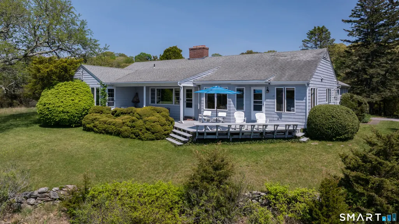
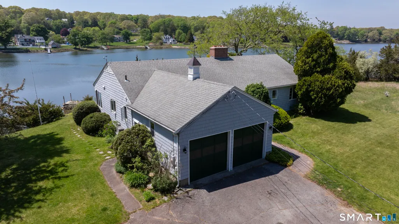
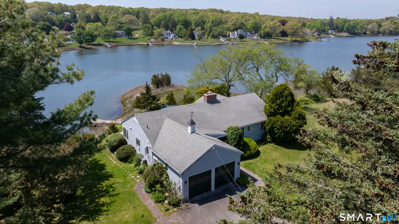
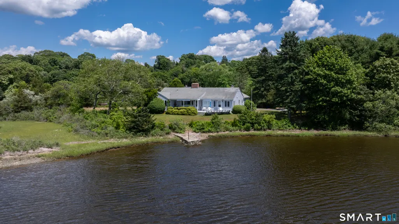
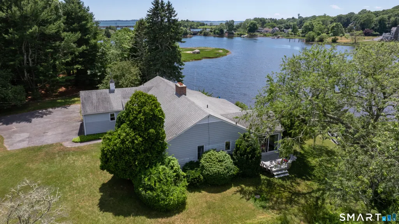
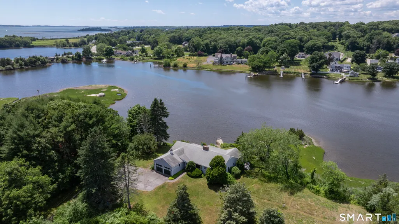
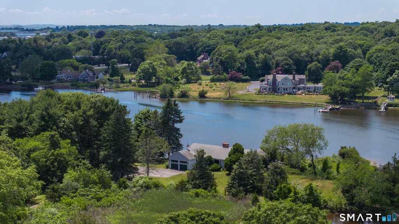
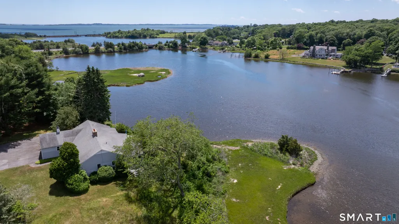
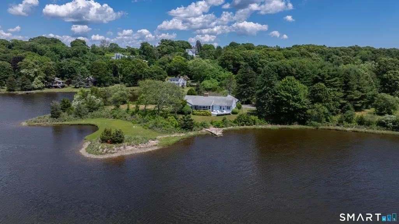
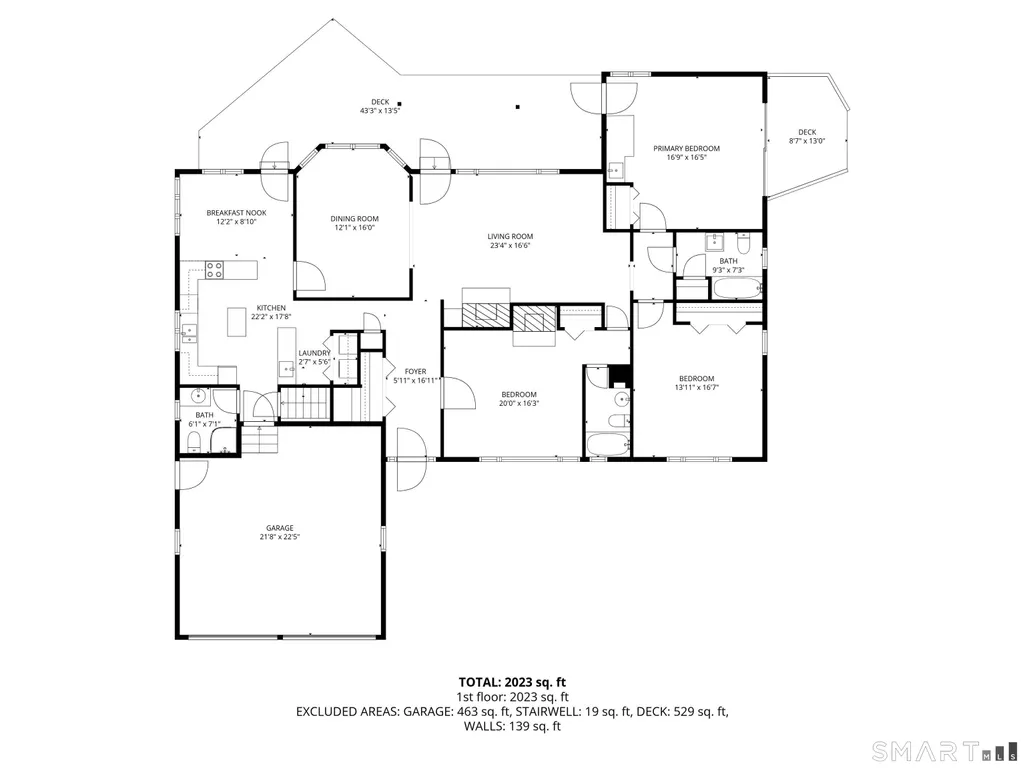
Set along a quiet private road just minutes from the historic villages of Mystic and Stonington, this exceptional waterfront property offers over two acres of privacy and natural beauty, surrounded by Quiambaug Cove. Designed for effortless single-level living, the home features three bedrooms and three full baths with spacious interiors that embrace the surrounding coastal setting. Sun-filled living and dining areas are thoughtfully positioned to capture water views from nearly every room, while the open floor plan creates an inviting atmosphere for both everyday living and entertaining. Two fireplaces add warmth and character, including one in the living room and another in the primary suite. A generously sized bedroom with its own private waterfront deck offers flexible use as a guest suite, artist studio, or home office. Sliding doors open to an expansive full-length deck overlooking the cove, creating seamless indoor-outdoor living. From your private dock enjoy easy access to Long Island Sound and beyond or a peaceful afternoon kayaking, swimming or tubing in the cove. Mature landscaping and the tranquil shoreline setting provide a rare sense of peace and seclusion, all within close proximity to Mystic and Stonington's renowned restaurants, marinas, and shops. A rare opportunity to create your ideal coastal retreat in one of the area's most picturesque waterfront settings.
| Elementary School | High School |
|---|---|
| Per Board of Ed Elementary School | Per Board of Ed High School |
| Price History | |
|---|---|
| 9/8/2026 | Listed $1,799,000 |
General Features
| Zoning | Rc-120 |
|---|---|
| Neighborhood | Quiambaug |
| County | New London |
| Tax Year | July 2026-June 2027 |
| Property Type | Single Family For Sale |
| Status | Active |
| Acres | 2.1 |
| Directions | GPS friendly. |
| High School | Per Board of Ed |
| City | Stonington |
| Elementary School | Per Board of Ed |
| Sq Ft Total | 2078 |
| Year Built | 1955 |
| Style | Ranch |
| Year Built Source | Public Records |
Interior Features
| Cooling System | None |
|---|---|
| Total Rooms | 7 |
| Basement Description | Full,Unfinished,Storage,Hatchway Access |
Exterior Features
| Water Source | Private Well |
|---|---|
| Lot Description | Secluded,Some Wetlands,Level Lot,Water View |
Amenities
- Foreclosure
- Views
- Short Sale
- New Construction
- Adult 55+
- Lease To Own
- No HOA Fees
- Furnished
- Primary On Main
- Air Conditioning
- Seller Finance
- Green
- Fixer Upper
- Horse
- Golf
- Fireplace
- Deck
- Garage
- Basement
- Pool
Property vs Single Family Average in 06378
Price
Taxes
Year Built
 Massachusetts MLS Property Info Network (MLSPIN) - The property listing data and information set forth herein were provided to MLS Property Information Network, Inc. from third party sources, including sellers, lessors and public records, and were compiled by MLS Property Information Network, Inc. The property listing data and information are for the personal, non commercial use of consumers having a good faith interest in purchasing or leasing listed properties of the type displayed to them and
 IDX information is provided exclusively for consumers personal, non-commercial use and may not be used for any purpose other than to identify prospective properties consumers may be interested in purchasing. Information is deemed reliable but is not guaranteed. © 2026 State-Wide Multiple Listing Service. All rights reserved.
 The data relating to real estate for sale on this website appears in part through the SMARTMLS Internet Data Exchange program, a voluntary cooperative exchange of property listing data between licensed real estate brokerage firms, and is provided by SMARTMLS through a licensing agreement. Listing information is from various brokers who participate in the SMARTMLS IDX program and not all listings may be visible on the site. The property information being provided on or through the website is for the
