
Open House Sun, Sep 13th 11:00 AM - 12:30 PM - Eco Friendly
Address
50 Wakefield Street, Hamden, CT
Price
$ 399,900
Property Attributes
- MLS#24201351
- TypeSingle Family
- Listing Status Active
- CountyNew Haven
- CityHamden
- NeighborhoodSpring Glen
- Zip06517
- Style
- Year Built1928
- Taxes$ 12753
- Price$ 399,900
- Bedrooms3
- Full Bathrooms1
- Half Bathrooms1
- Sqr Footage1896
- Lot Size0.17 Acres
Data Source:
Smart MLS
Property Description
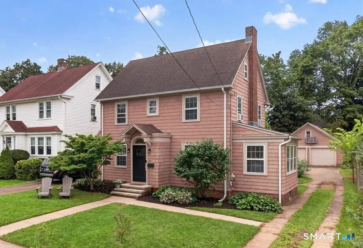
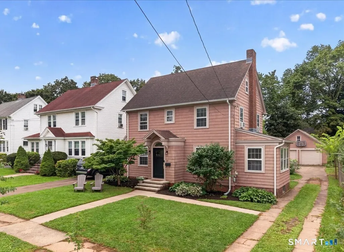
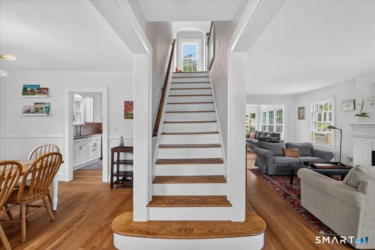
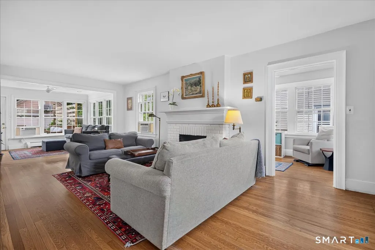
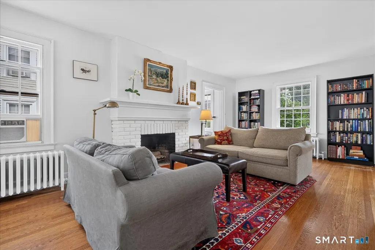
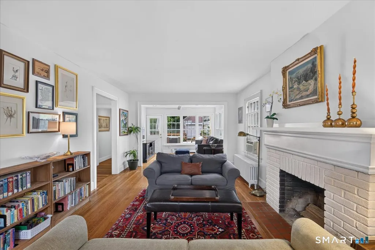
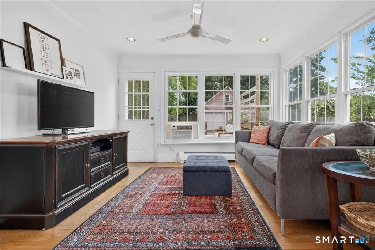
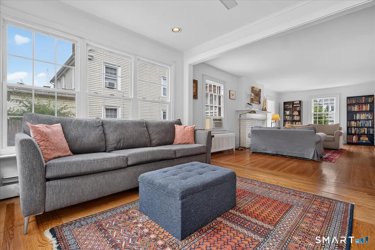
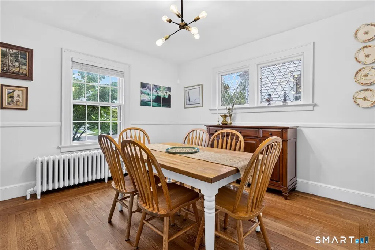
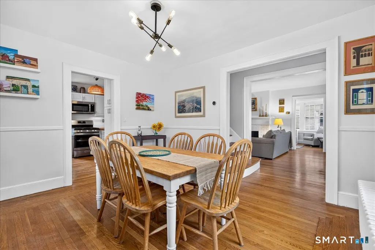
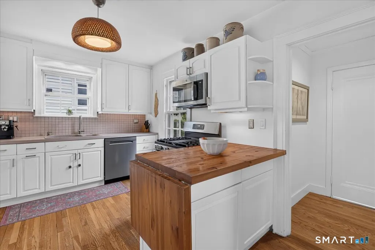
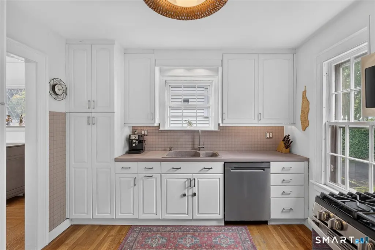
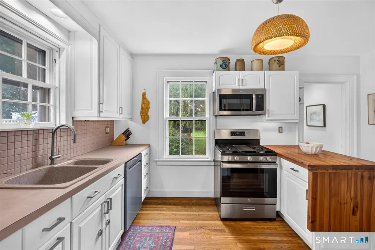
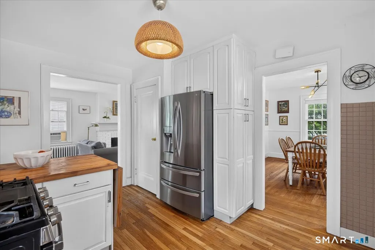
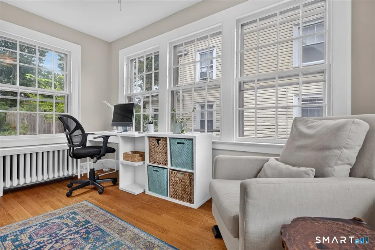
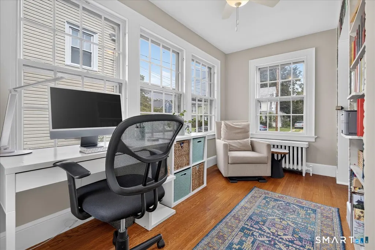
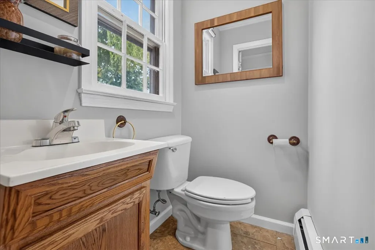
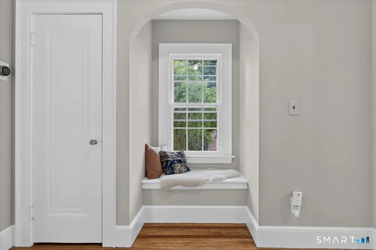
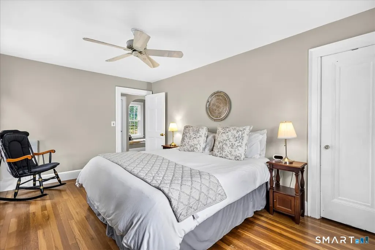
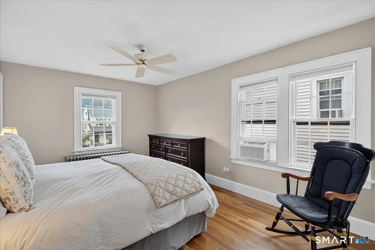
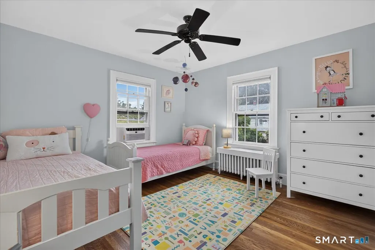
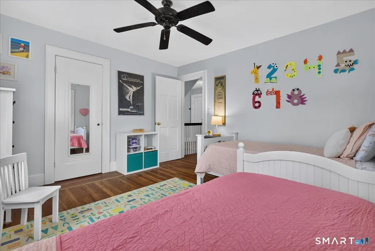
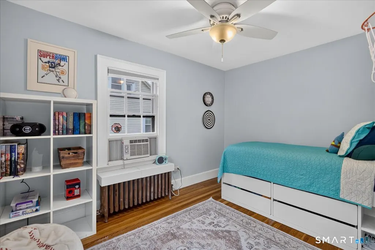
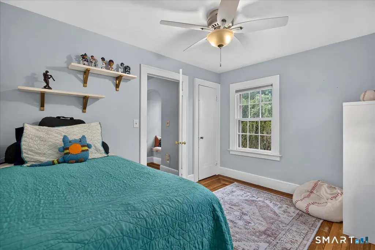
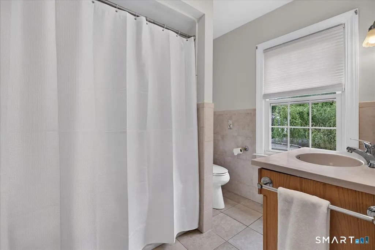
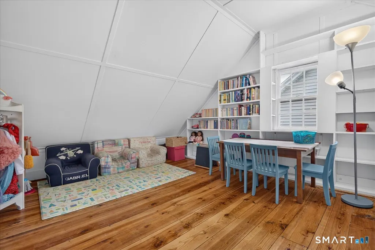
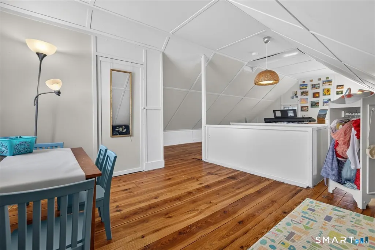
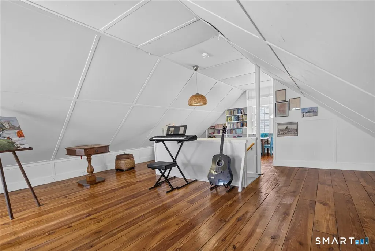
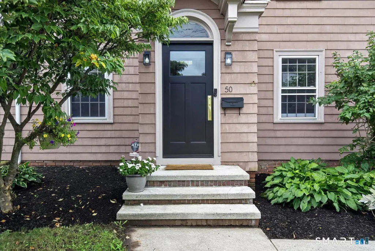
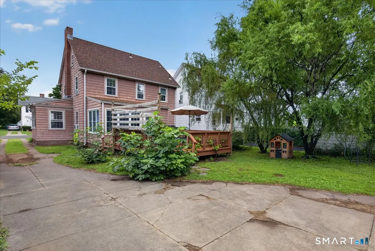
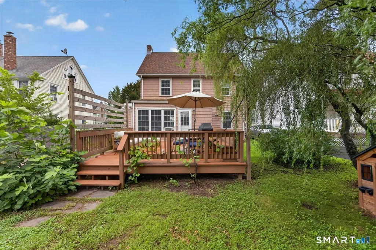
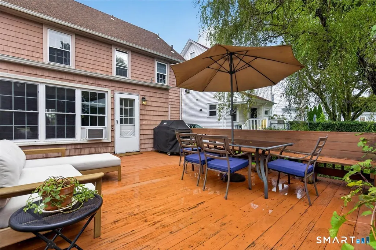
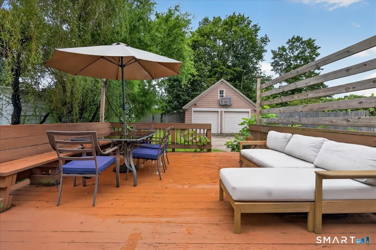
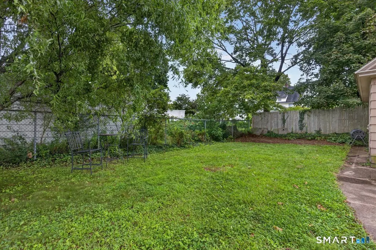
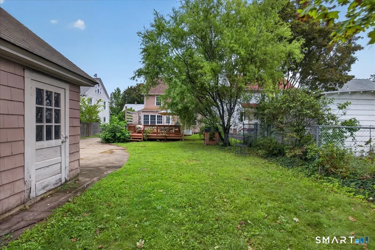
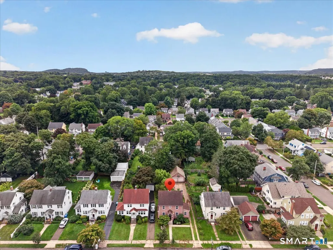
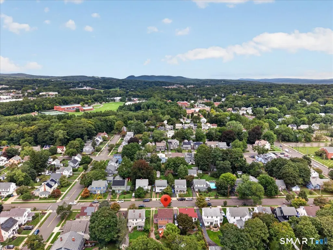
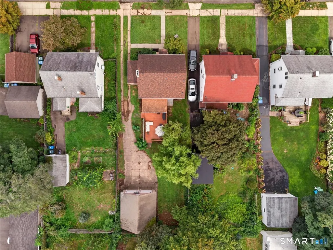
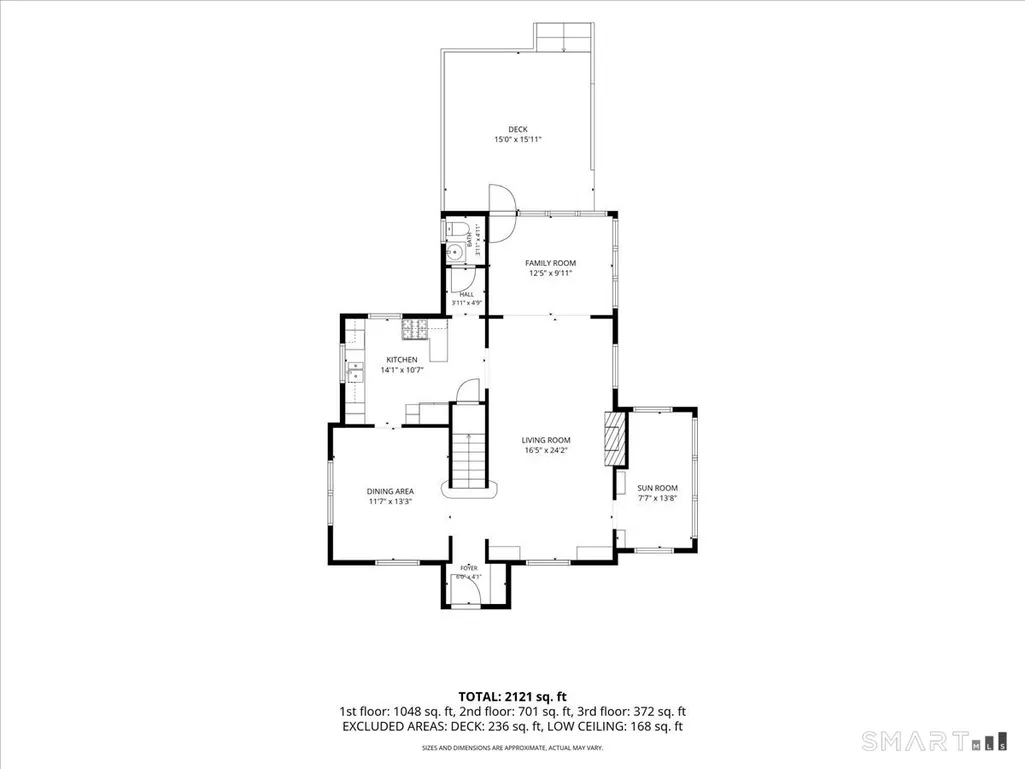
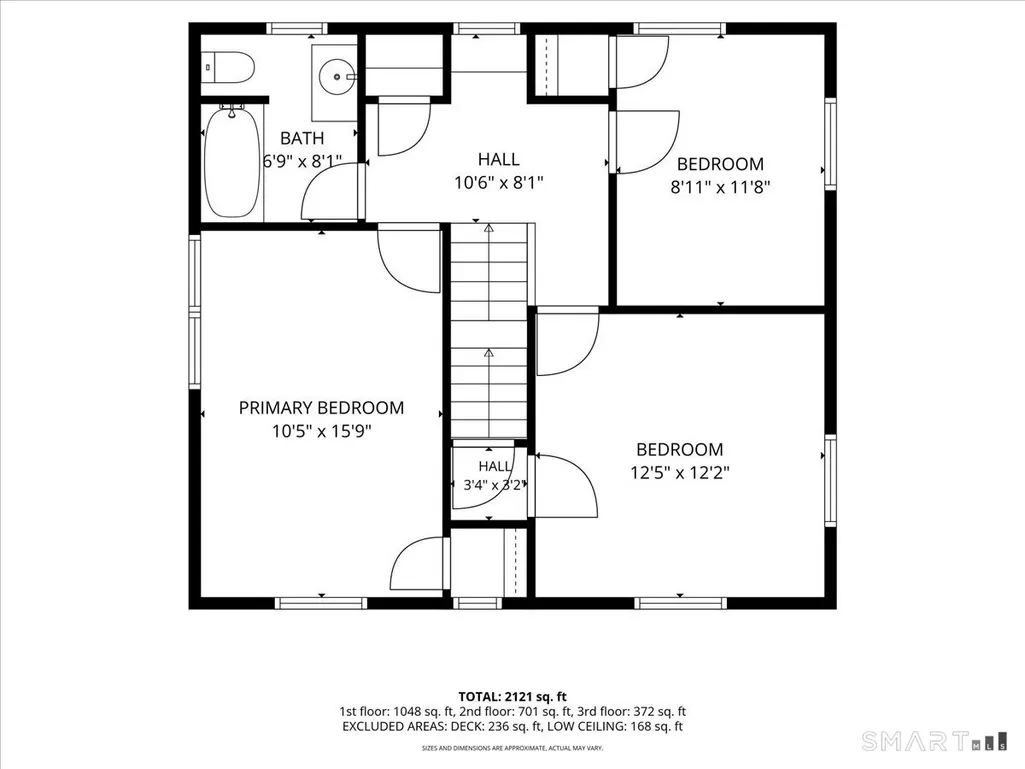
Classic Colonial in the heart of Spring Glen! Warm, welcoming, and filled with natural light, this special home offers an exceptional floorplan and inviting spaces throughout. The entry foyer opens to a large front-to-back Living Room with wood burning fireplace opposite an elegant Dining Room with original leaded windows. The cozy Family Room opens directly to the deck and backyard, creating great flow between indoor and outdoor living spaces. A sunroom with built-in bookcase and three walls of windows makes the perfect home office. The well-appointed cook's Kitchen features new stainless-steel appliances, pantry cabinets, and a butcher-block peninsula with plenty of workspace and storage. Upstairs, a spacious landing with a charming window seat leads to three generous Bedrooms and a large Full Bathroom. The finished third floor provides versatile additional space-ideal for a playroom, second home office, guest area, or creative studio. Outside, an oversized wood deck with built-in seating is perfect for relaxing or entertaining surrounded by mature trees with plenty of room for gardening, play, and relaxation. Amenities include: gas heat, gas on-demand hot water, new interior paint, and 2 car garage. Ideal location in walking distance to Spring Glen Elementary School, Hamden High School, Canal Trail, coffee shop/video store, restaurants, and bus line. Minutes to Yale and downtown New Haven. You will fall in love with this special home!
| Elementary School | High School |
|---|---|
| Spring Glen Elementary School | Hamden High School |
| Price History | |
|---|---|
| 9/8/2026 | Listed $399,900 |
General Features
| Zoning | R4 |
|---|---|
| Neighborhood | Spring Glen |
| County | New Haven |
| Tax Year | July 2025-June 2026 |
| Property Type | Single Family For Sale |
| Status | Active |
| Acres | 0.17 |
| Directions | GPS Friendly. Whitney Avenue to Wakefield. |
| High School | Hamden |
| City | Hamden |
| Elementary School | Spring Glen |
| Sq Ft Total | 1896 |
| Year Built | 1928 |
| Style | Colonial |
| Year Built Source | Public Records |
| Subdivision | Spring Glen |
| Energy Features | Storm Windows |
Interior Features
| Cooling System | Window Unit |
|---|---|
| Total Rooms | 9 |
| Basement Description | Full,Unfinished |
Exterior Features
| Water Source | Public Water Connected |
|---|---|
| Lot Description | Level Lot |
| Color | Rosewood |
Amenities
- Foreclosure
- Views
- Short Sale
- New Construction
- Adult 55+
- Lease To Own
- No HOA Fees
- Furnished
- Primary On Main
- Air Conditioning
- Seller Finance
- Green
- Fixer Upper
- Horse
- Golf
- Fireplace
- Deck
- Garage
- Basement
- Pool
Property vs Single Family Average in 06517
Price
Taxes
Year Built
 Massachusetts MLS Property Info Network (MLSPIN) - The property listing data and information set forth herein were provided to MLS Property Information Network, Inc. from third party sources, including sellers, lessors and public records, and were compiled by MLS Property Information Network, Inc. The property listing data and information are for the personal, non commercial use of consumers having a good faith interest in purchasing or leasing listed properties of the type displayed to them and
 IDX information is provided exclusively for consumers personal, non-commercial use and may not be used for any purpose other than to identify prospective properties consumers may be interested in purchasing. Information is deemed reliable but is not guaranteed. © 2026 State-Wide Multiple Listing Service. All rights reserved.
 The data relating to real estate for sale on this website appears in part through the SMARTMLS Internet Data Exchange program, a voluntary cooperative exchange of property listing data between licensed real estate brokerage firms, and is provided by SMARTMLS through a licensing agreement. Listing information is from various brokers who participate in the SMARTMLS IDX program and not all listings may be visible on the site. The property information being provided on or through the website is for the
