
Eco Friendly
Address
2138 Norfolk Road, Torrington, CT
Price
$ 339,900
Property Attributes
- MLS#24199635
- TypeSingle Family
- Listing Status Active
- CountyLitchfield
- CityTorrington
- NeighborhoodDrakeville
- Zip06790
- Style
- Year Built1930
- Taxes$ 5570
- Price$ 339,900
- Bedrooms3
- Full Bathrooms2
- Half Bathrooms0
- Sqr Footage1397
- Lot Size0.72 Acres
Data Source:
Smart MLS
Property Description
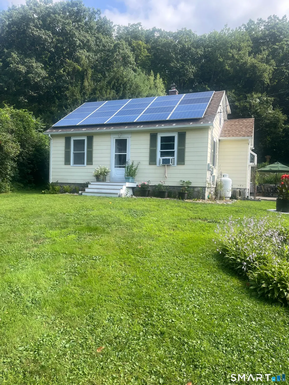
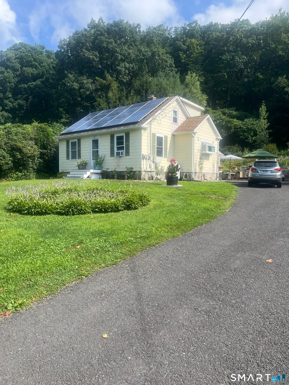
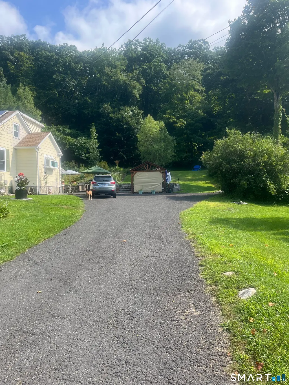
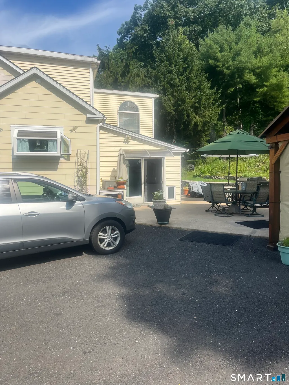
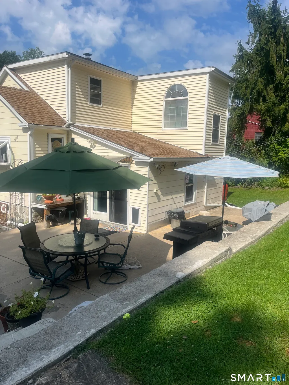
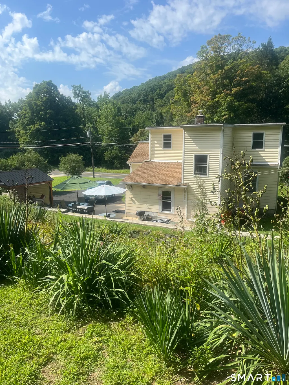
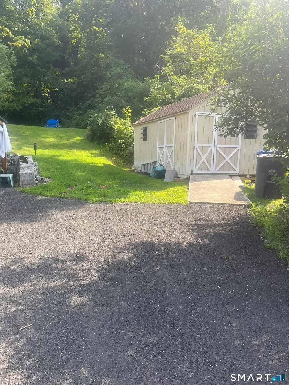
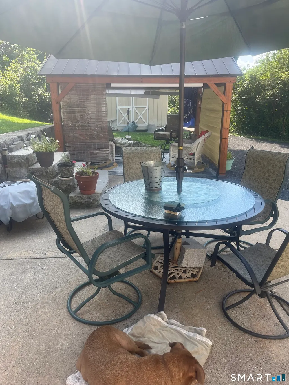
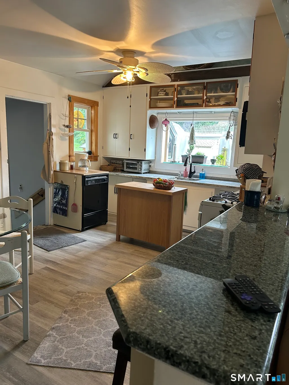
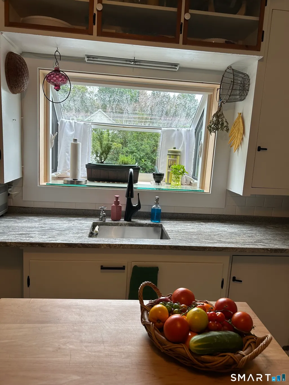
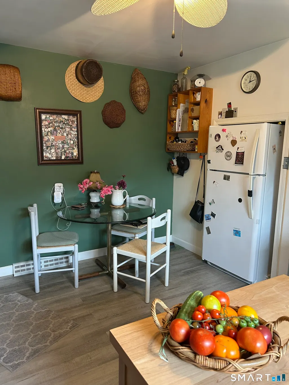
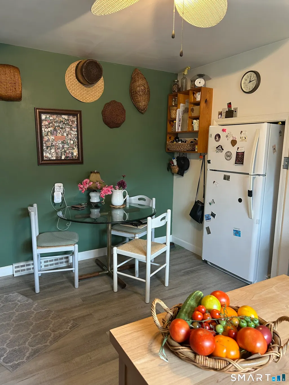
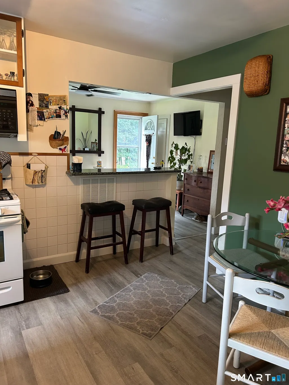
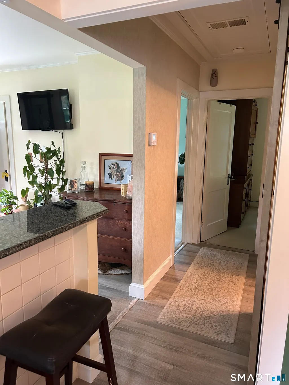
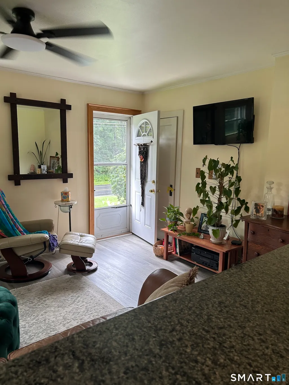
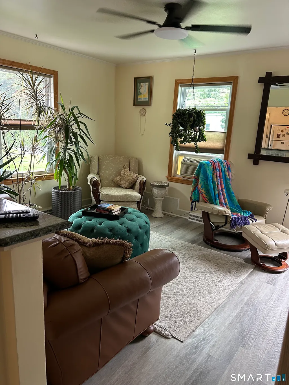
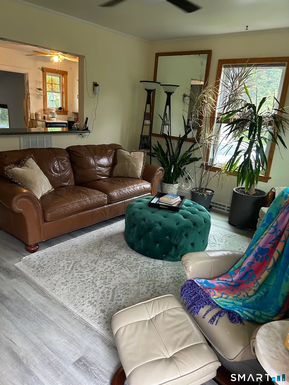
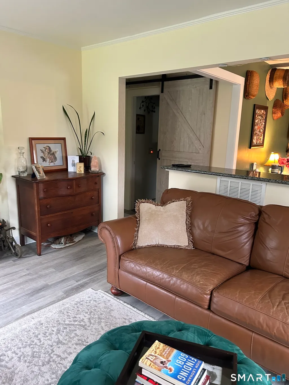
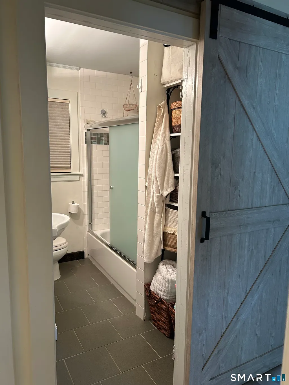
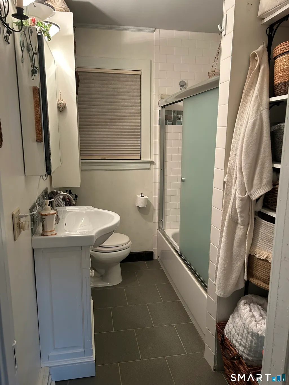
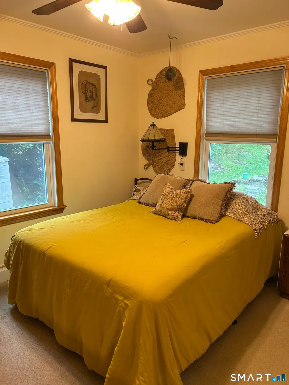
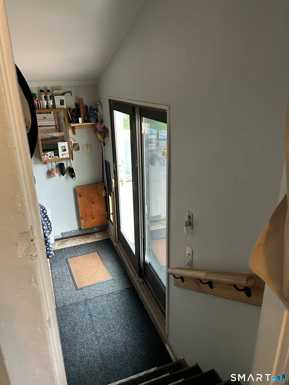
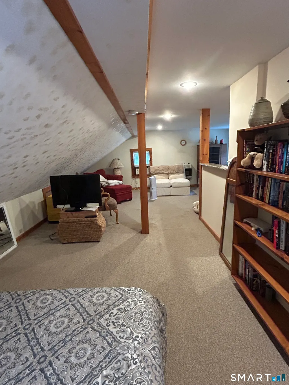
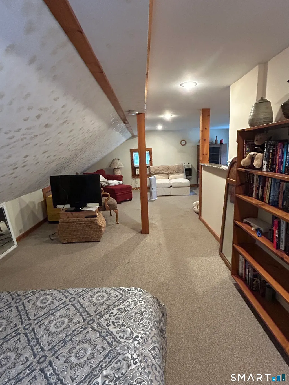
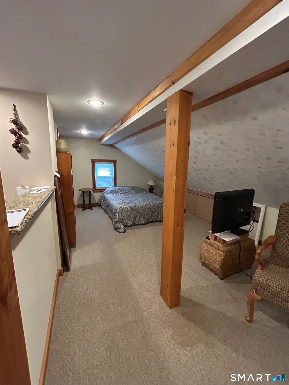
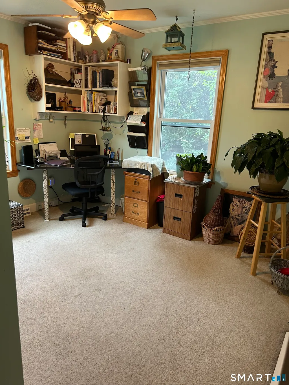
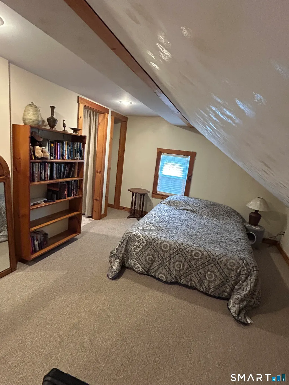
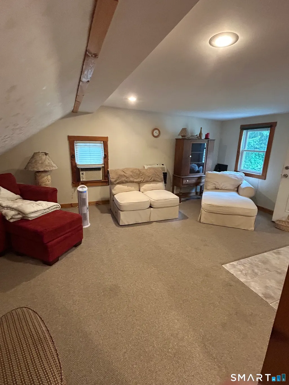
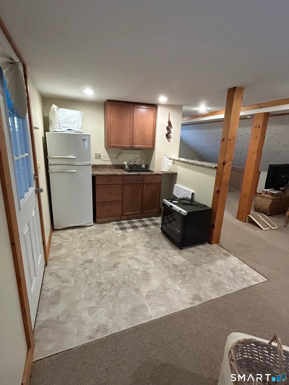
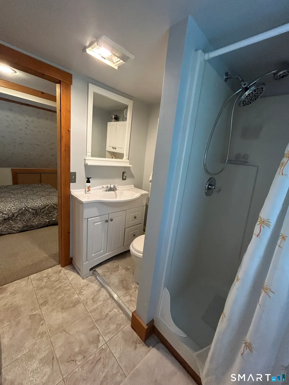
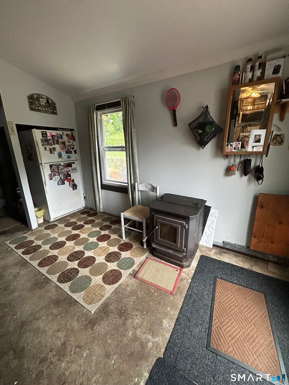
Charming Country Cape with convenience of all the amenities Torrington offers. This home has been lovingly remodeled and offers a versatile floor plan! The Kitchen in main part of the home has been updated with granite counters, new flooring, a breakfast bar and new garden window for lots of natural light. A full downstairs bathroom has been remodeled with tile flooring, beautiful tile surround, open shelving and a barn door to add to the country charm , the main level is complete with 2 bedrooms. It also offers a Extra large living space up stairs with full remodeled bathroom and kitchenette and could have it's own enterance, making it a perfect set up for in-law living or a wonderful primary bedroom retreat ..or if needed a home office, teenage hangout, possible day care. Such a flexible space, so many possibilities!! In the large mudroom you'll find a pellet stove and lots of space waiting for your finishing touches and slider that opens to a beautiful patio, gazebo, gas grill that is hard lined to the house also includes a huge shed. There is also stunning stone wall work and wonderful gardens to help you enjoy the outdoors. Many of the mechanicals have been updated. Roof, Furnace 3yrs old, hot water heater 1 yr, plumbing, and lets not forget the solar to help offset any expenses.
| Elementary School | High School |
|---|---|
| Per Board of Ed Elementary School | Per Board of Ed High School |
| Price History | |
|---|---|
| 8/18/2026 | Listed $339,900 |
General Features
| Zoning | R60 |
|---|---|
| Neighborhood | Drakeville |
| County | Litchfield |
| Tax Year | July 2026-June 2027 |
| Property Type | Single Family For Sale |
| Status | Active |
| Acres | 0.72 |
| Directions | Rt 4 to Rt 272 (Norfolk Rd) |
| High School | Per Board of Ed |
| City | Torrington |
| Elementary School | Per Board of Ed |
| Sq Ft Total | 1397 |
| DOM | 22 |
| Year Built | 1930 |
| Style | Cape Cod |
| Year Built Source | Public Records |
| Energy Features | Active Solar,Thermopane Windows |
Interior Features
| Cooling System | None |
|---|---|
| Total Rooms | 8 |
| Basement Description | Full,Unfinished,Concrete Floor |
Exterior Features
| Water Source | Public Water Connected |
|---|---|
| Lot Description | Level Lot,Sloping Lot,Cleared |
| Color | Yellow |
Amenities
- Foreclosure
- Views
- Short Sale
- New Construction
- Adult 55+
- Lease To Own
- No HOA Fees
- Furnished
- Primary On Main
- Air Conditioning
- Seller Finance
- Green
- Fixer Upper
- Horse
- Golf
- Fireplace
- Deck
- Garage
- Basement
- Pool
Property vs Single Family Average in 06790
Price
Taxes
Year Built
 Massachusetts MLS Property Info Network (MLSPIN) - The property listing data and information set forth herein were provided to MLS Property Information Network, Inc. from third party sources, including sellers, lessors and public records, and were compiled by MLS Property Information Network, Inc. The property listing data and information are for the personal, non commercial use of consumers having a good faith interest in purchasing or leasing listed properties of the type displayed to them and
 IDX information is provided exclusively for consumers personal, non-commercial use and may not be used for any purpose other than to identify prospective properties consumers may be interested in purchasing. Information is deemed reliable but is not guaranteed. © 2026 State-Wide Multiple Listing Service. All rights reserved.
 The data relating to real estate for sale on this website appears in part through the SMARTMLS Internet Data Exchange program, a voluntary cooperative exchange of property listing data between licensed real estate brokerage firms, and is provided by SMARTMLS through a licensing agreement. Listing information is from various brokers who participate in the SMARTMLS IDX program and not all listings may be visible on the site. The property information being provided on or through the website is for the
