
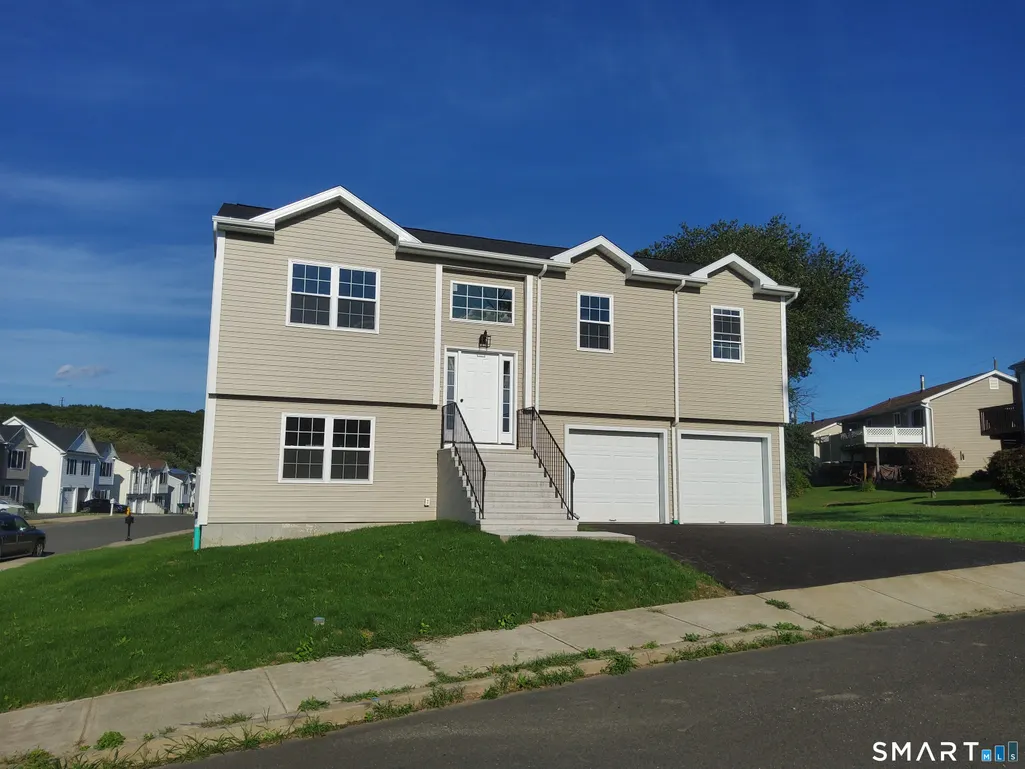
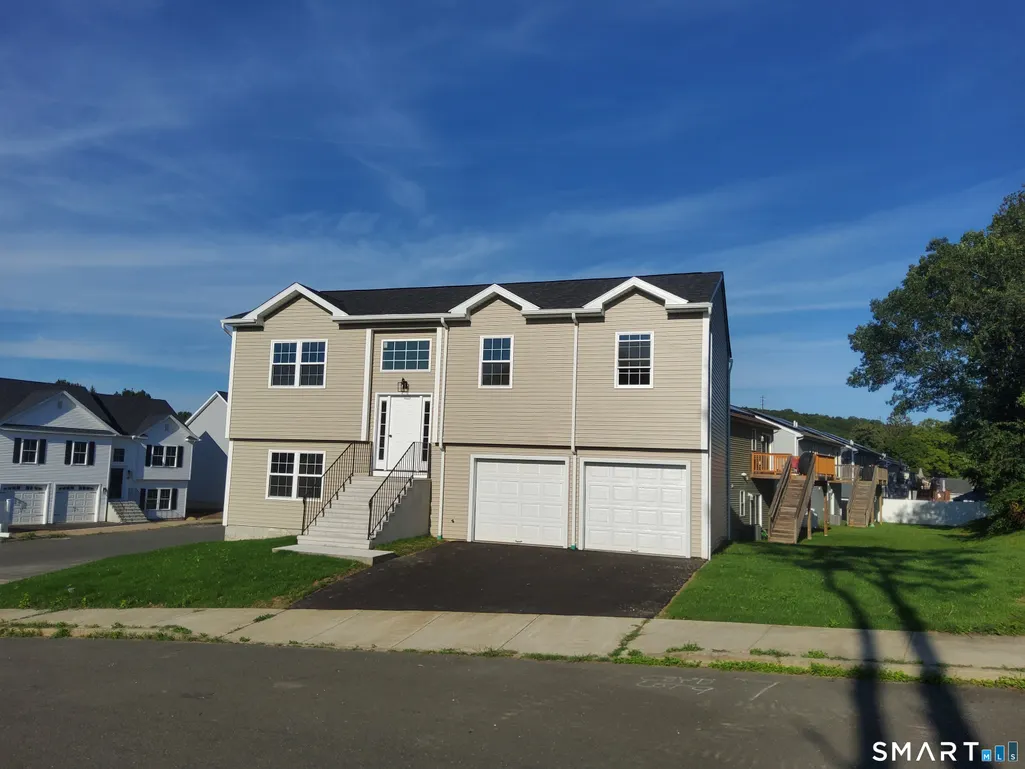
New Construction - Eco Friendly
Address
16 Kingsley Court, Waterbury, CT
Price
$ 444,900
Property Attributes
- MLS#24195131
- TypeSingle Family
- Listing Status Active
- CountyNew Haven
- CityWaterbury
- NeighborhoodBucks Hill
- Zip06704
- Style
- Year Built2026
- Taxes$ 3735
- Price$ 444,900
- Bedrooms3
- Full Bathrooms2
- Half Bathrooms1
- Sqr Footage1776
- Lot Size0.14 Acres
Data Source:
Smart MLS
Property Description
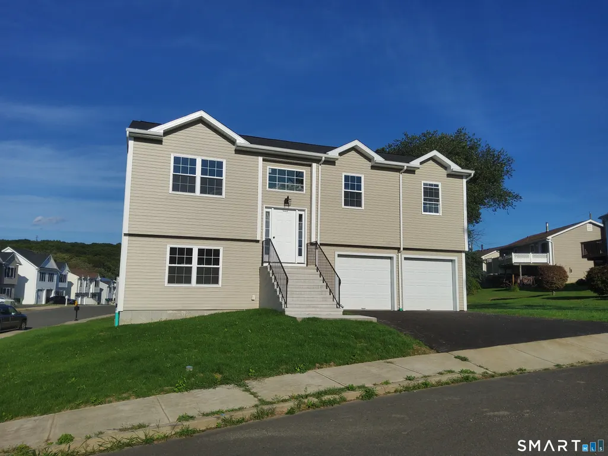
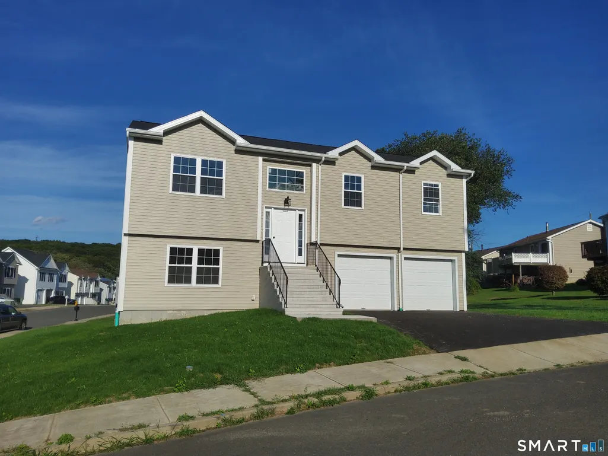
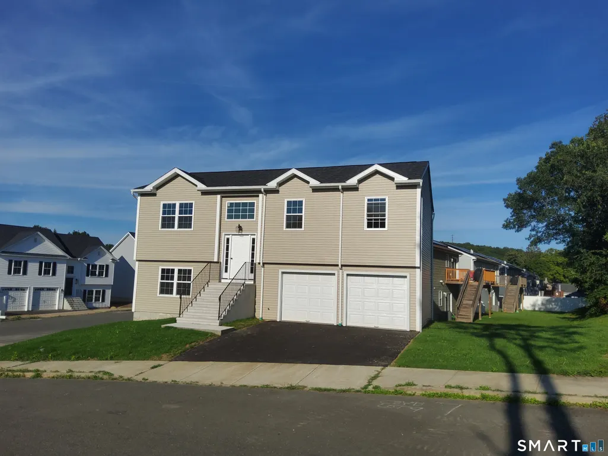
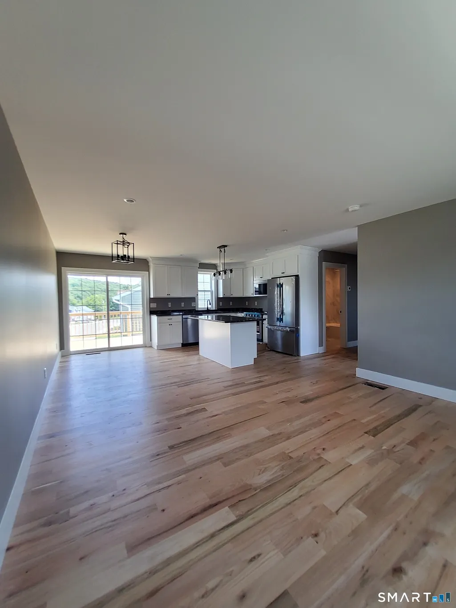
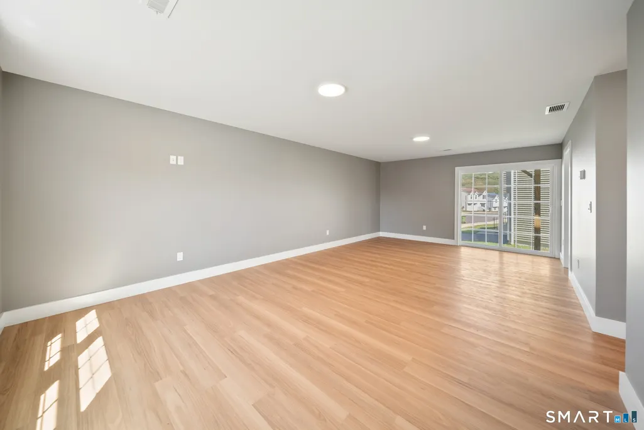
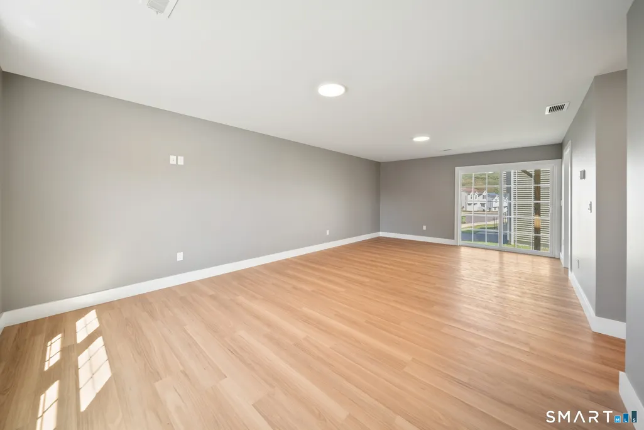
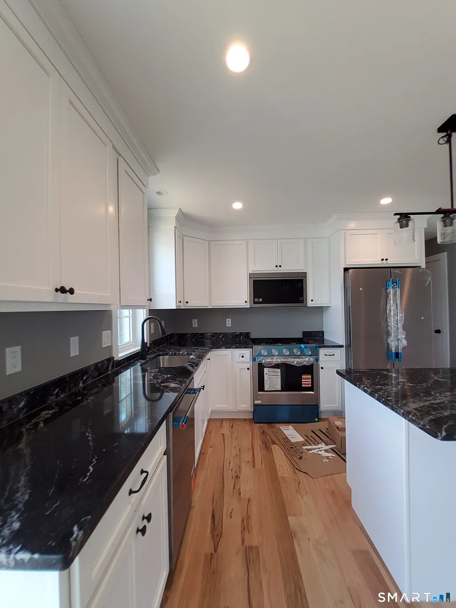
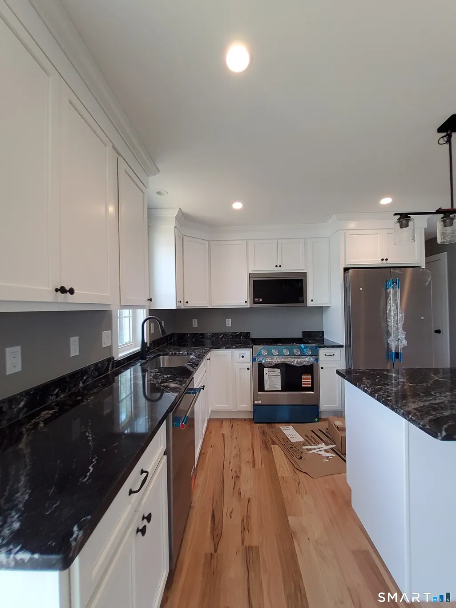
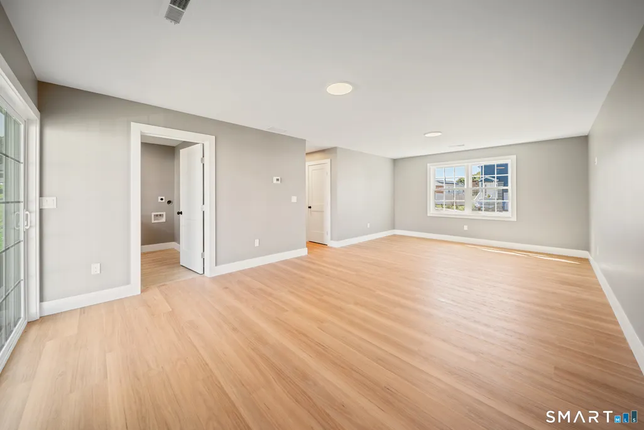
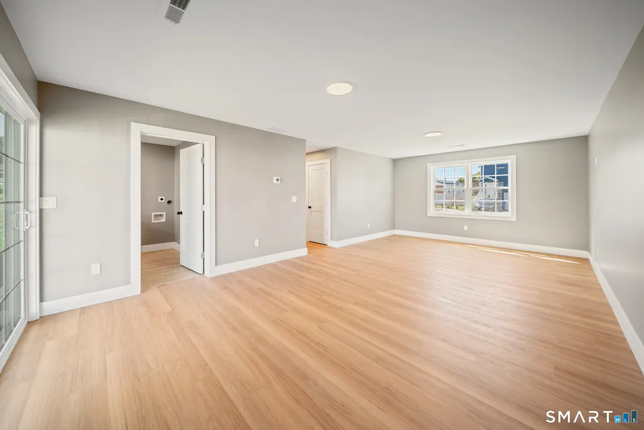
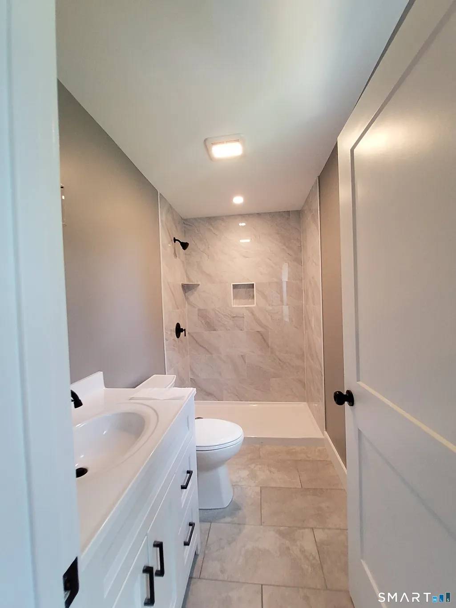
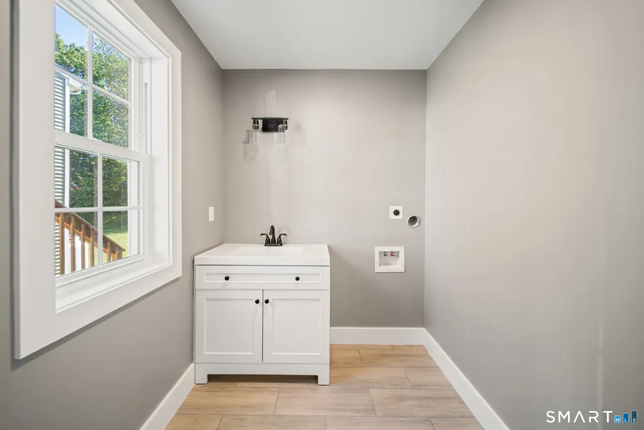
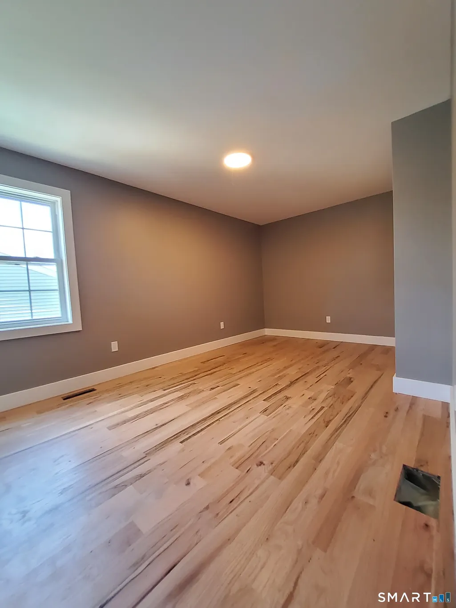
Construction Complete - As - Built and Cert of Occupancy Pending- The main level features hardwood flooring throughout the living room, dining area, and kitchen, creating a bright and inviting space ideal for both everyday living and entertaining. The stylish kitchen is equipped with granite countertops, stainless steel appliances, modern cabinetry, and ample workspace. The spacious primary suite includes a private full bath with a tiled shower and generous closet space. Two additional bedrooms and a full hall bathroom complete the main level. The finished lower level provides valuable additional living space, perfect for a family room, home office, gym, or recreation area, along with a convenient half bath and direct access to the attached two-car garage. The exterior showcases low-maintenance vinyl siding, attractive stone veneer accents, a newly paved driveway, loam and seed yard on the corner of Kinsley Court and Yorktown Ridge. Conveniently located near shopping, restaurants, schools, parks, and major highways including Route 8 and I-84, this home offers the perfect blend of comfort, style, and accessibility.
| Elementary School | High School |
|---|---|
| Per Board of Ed Elementary School | Wilby High School |
| Price History | |
|---|---|
| 8/3/2026 | Listed $444,900 |
General Features
| Zoning | RS |
|---|---|
| Neighborhood | Bucks Hill |
| County | New Haven |
| Tax Year | July 2026-June 2027 |
| Property Type | Single Family For Sale |
| Status | Active |
| Acres | 0.14 |
| Directions | Chase Ave to Cooke to Boyden to Yorktown to Kingsley |
| High School | Wilby |
| City | Waterbury |
| Elementary School | Per Board of Ed |
| Sq Ft Total | 1776 |
| DOM | 35 |
| Year Built | 2026 |
| Style | Raised Ranch,Hi-Ranch |
| Year Built Source | Public Records |
| Subdivision | Society Hill |
| Energy Features | Programmable Thermostat,Ridge Vents,Thermopane Windows |
Interior Features
| Cooling System | Central Air |
|---|---|
| Total Rooms | 6 |
| Basement Description | Full,Fully Finished |
Exterior Features
| Water Source | Public Water Connected |
|---|---|
| Lot Description | Corner Lot,In Subdivision,Sloping Lot,Open Lot |
| Color | Light Tan |
Amenities
- Foreclosure
- Views
- Short Sale
- New Construction
- Adult 55+
- Lease To Own
- No HOA Fees
- Furnished
- Primary On Main
- Air Conditioning
- Seller Finance
- Green
- Fixer Upper
- Horse
- Golf
- Fireplace
- Deck
- Garage
- Basement
- Pool
Property vs Single Family Average in 06704
Price
Taxes
Year Built
 Massachusetts MLS Property Info Network (MLSPIN) - The property listing data and information set forth herein were provided to MLS Property Information Network, Inc. from third party sources, including sellers, lessors and public records, and were compiled by MLS Property Information Network, Inc. The property listing data and information are for the personal, non commercial use of consumers having a good faith interest in purchasing or leasing listed properties of the type displayed to them and
 IDX information is provided exclusively for consumers personal, non-commercial use and may not be used for any purpose other than to identify prospective properties consumers may be interested in purchasing. Information is deemed reliable but is not guaranteed. © 2026 State-Wide Multiple Listing Service. All rights reserved.
 The data relating to real estate for sale on this website appears in part through the SMARTMLS Internet Data Exchange program, a voluntary cooperative exchange of property listing data between licensed real estate brokerage firms, and is provided by SMARTMLS through a licensing agreement. Listing information is from various brokers who participate in the SMARTMLS IDX program and not all listings may be visible on the site. The property information being provided on or through the website is for the
