
Price Reduction
Address
244 Middle River Road, Danbury, CT
Price
$ 489,000
Property Attributes
- MLS#24194214
- TypeSingle Family
- Listing Status Active
- CountyFairfield
- CityDanbury
- NeighborhoodMiddle River
- Zip06811
- Style
- Year Built1969
- Taxes$ 7056
- Price$ 489,000
- Bedrooms4
- Full Bathrooms3
- Half Bathrooms0
- Sqr Footage1529
- Lot Size0.53 Acres
Data Source:
Smart MLS
Property Description
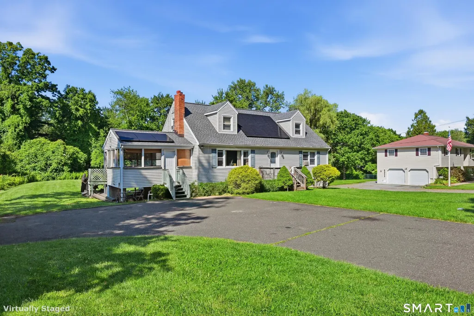
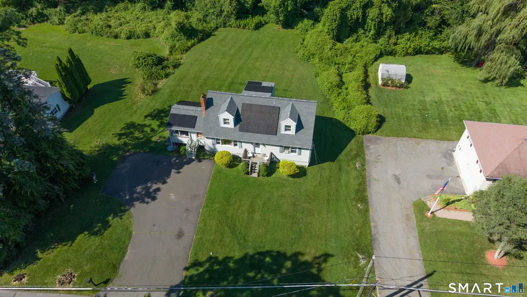
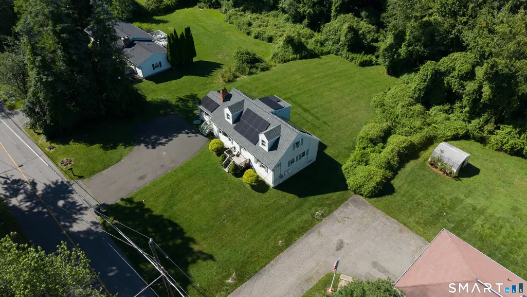
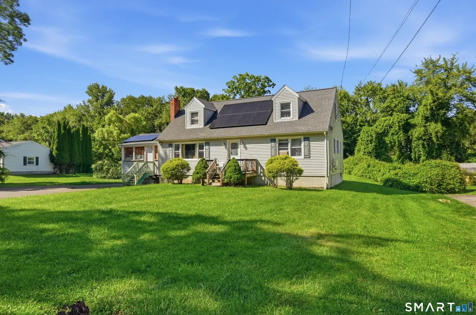
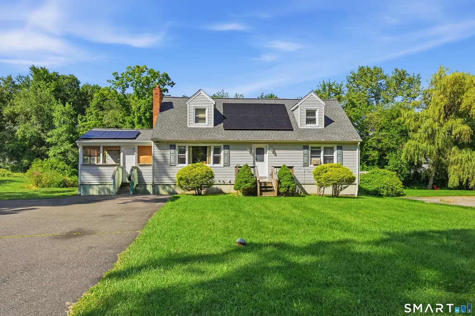
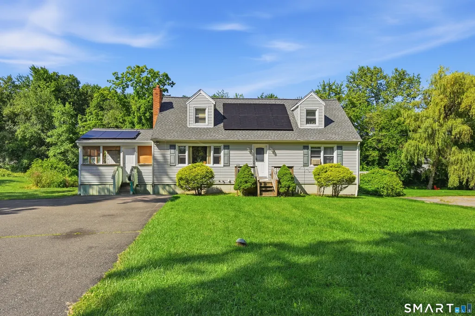
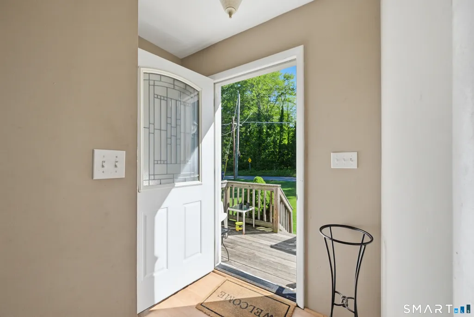
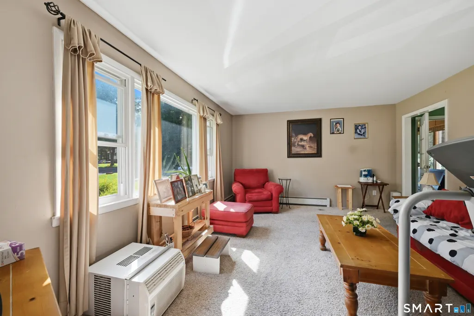
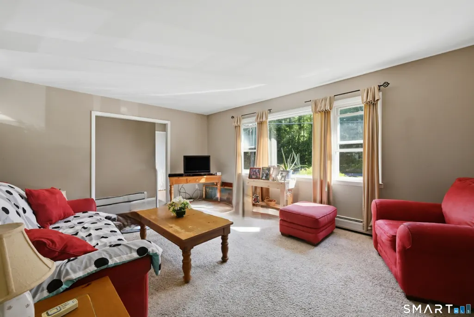
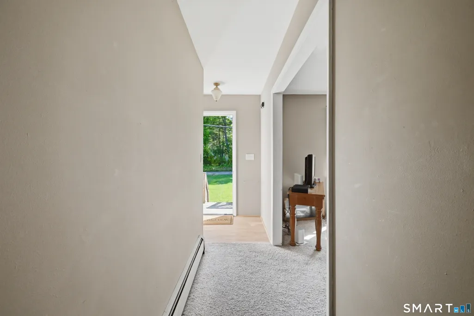
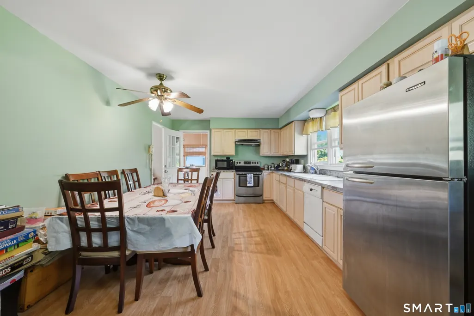
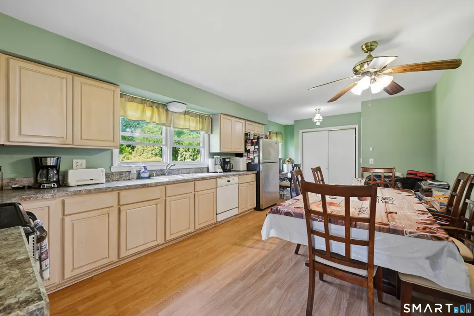
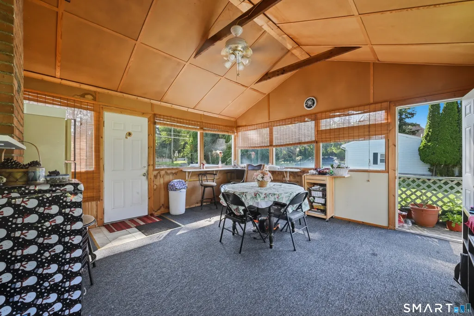
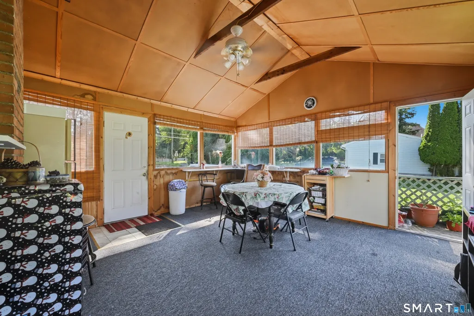
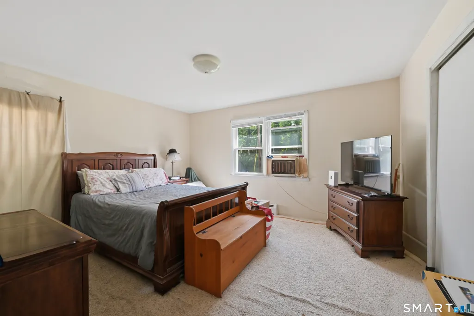
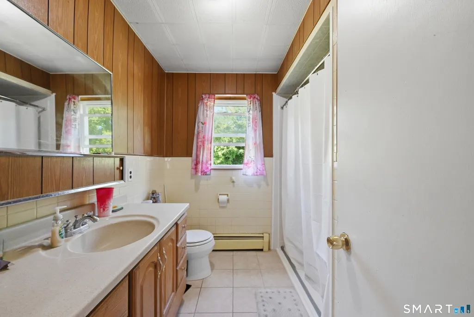
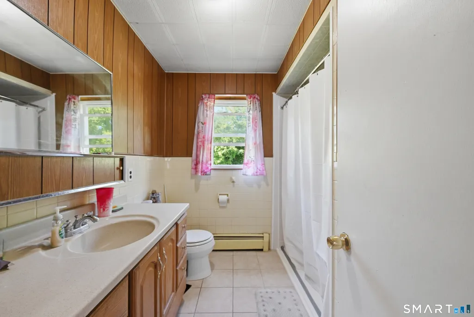
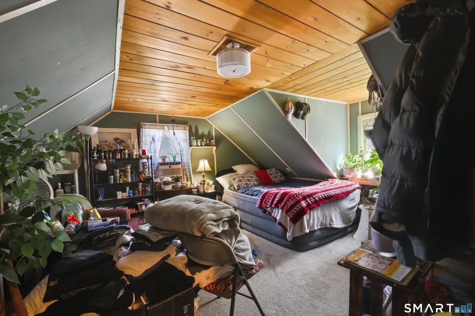
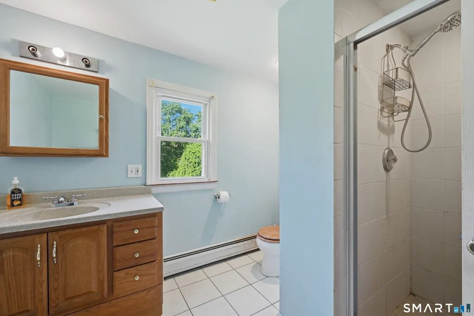
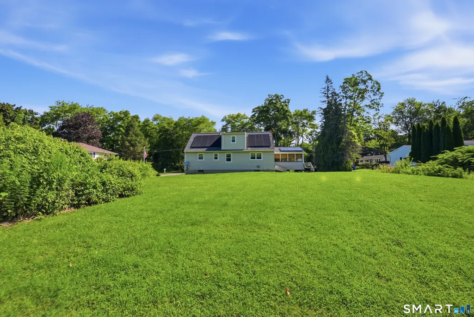
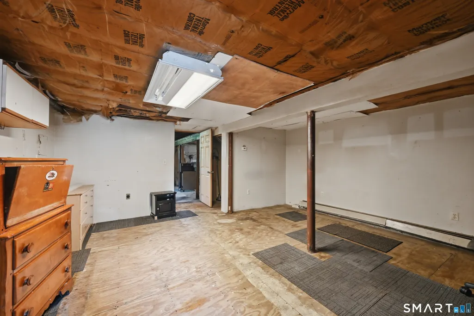
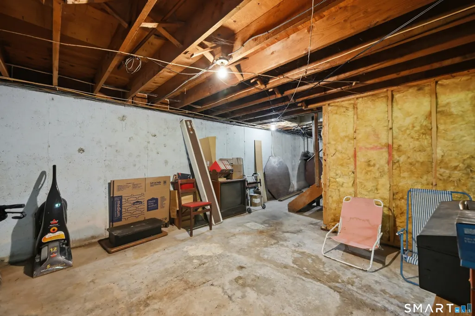
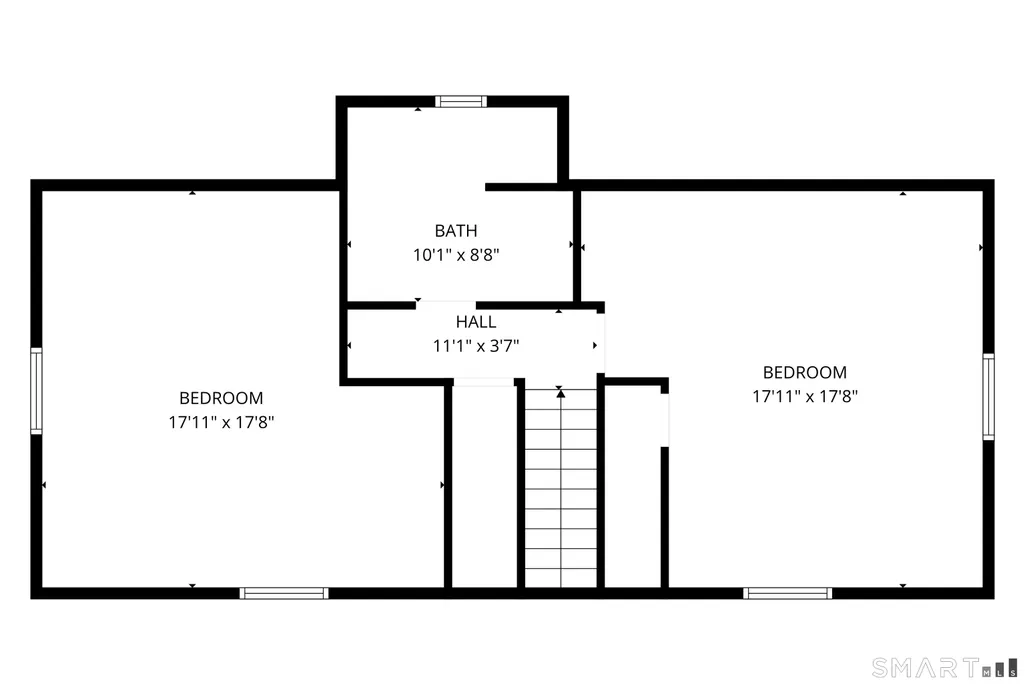
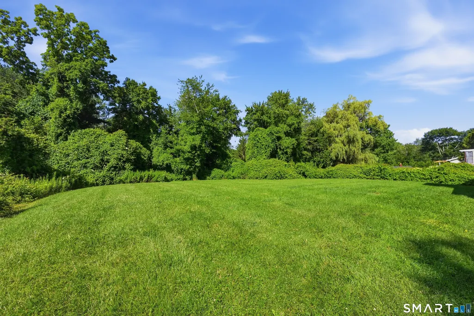
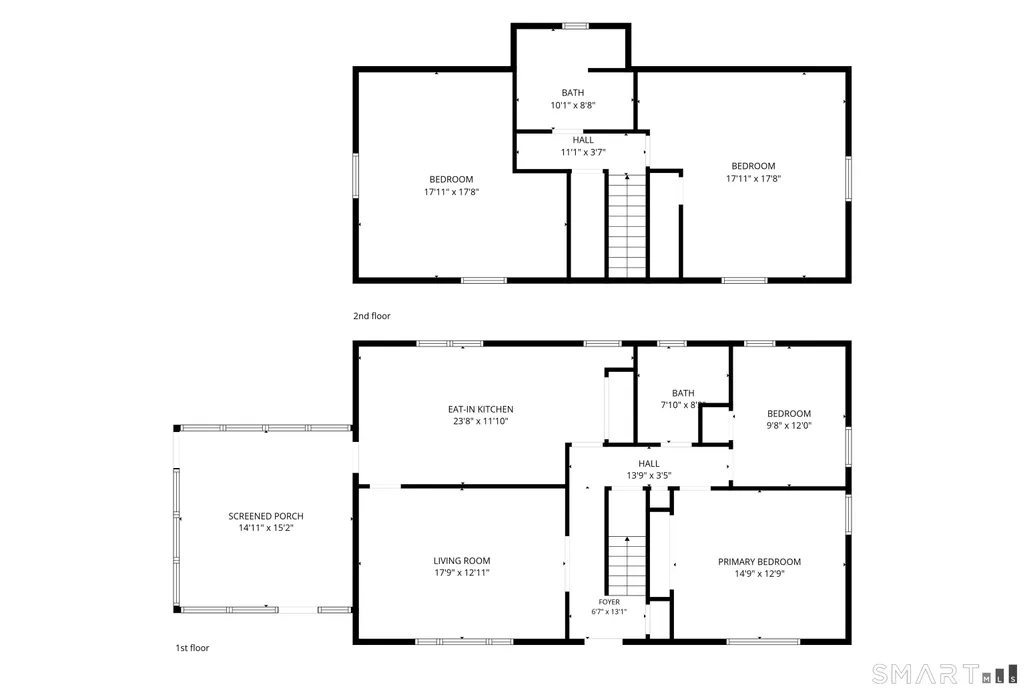
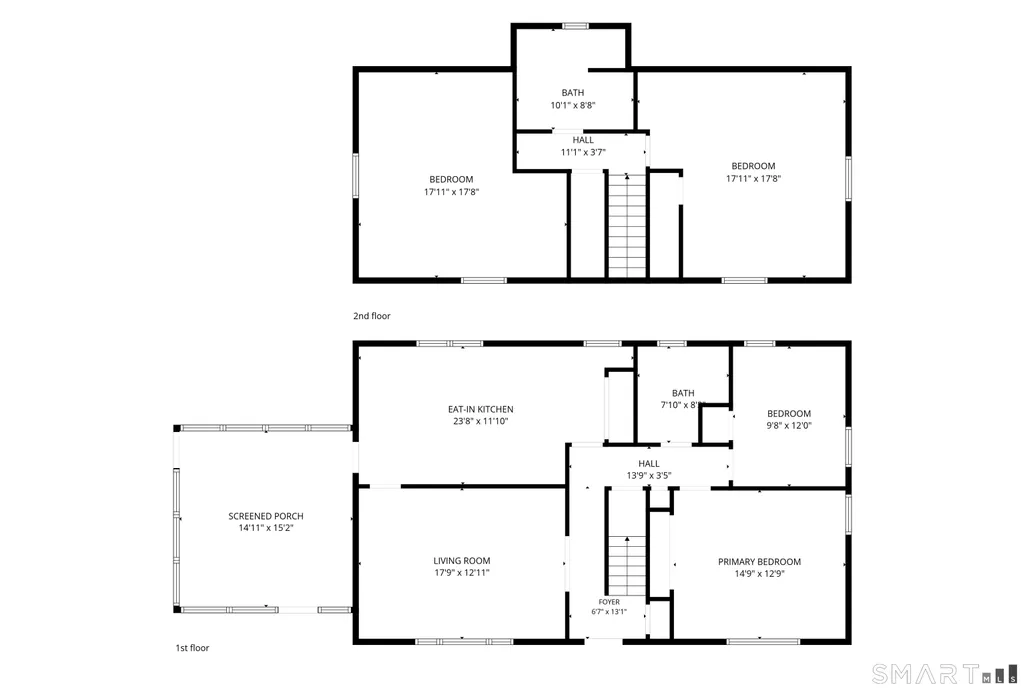
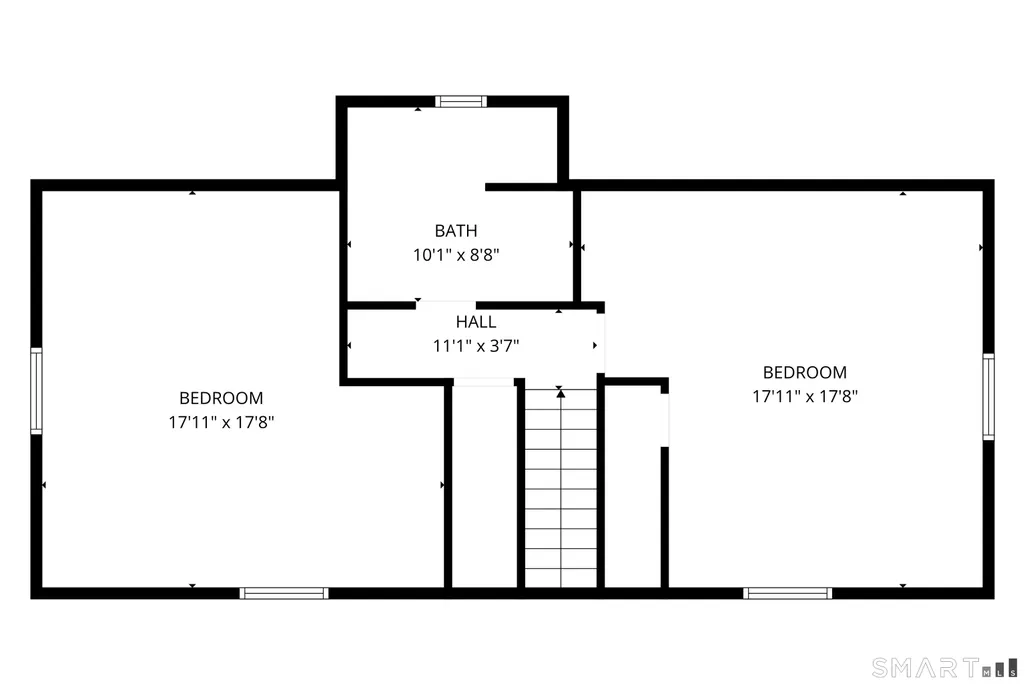
Welcome to 244 Middle River Rd, ideally located in one of Danburys most sought-after neighborhoods just minutes from the NY border. This charming Cape Cod offers the perfect blend of space, comfort, and convenience, featuring 4 bedrooms, 3 full baths, and a flexible floor plan designed to accommodate a variety of lifestyles. The heart of this home is the expansive kitchen, complete with abundant cabinetry, generous counter space, and plenty of room for gathering. It flows seamlessly into the inviting living room and oversized sunroom creating an ideal setting for everyday living and entertaining. The main level offers two generously sized bedrooms and a full bath, providing flexibility for guests, a home office or one-level living. Upstairs, you'll find two additional bedrooms and another full bathroom, highlighted by a recently renovated shower. The lower level expands the homes possibilities with heated space, a third full bathroom, and ample room for storage, a workshop, or future finished living space. Set on a picturesque lot with a peaceful setting, this home offers endless potential in an exceptional commuter-friendly location close to shopping, fabulous dining, schools, parks and major routes to NY.
| Elementary School | High School |
|---|---|
| Per Board of Ed Elementary School | Danbury High School |
| Price History | |
|---|---|
| 7/26/2026 | Listed $525,000 |
| 8/11/2026 | 5$499,000 |
| 9/9/2026 | 2$489,000 |
General Features
| Zoning | RA80 |
|---|---|
| Neighborhood | Middle River |
| County | Fairfield |
| Tax Year | July 2026-June 2027 |
| Property Type | Single Family For Sale |
| Status | Active |
| Acres | 0.53 |
| Directions | MIDDLE RIVER ROAD |
| High School | Danbury |
| City | Danbury |
| Elementary School | Per Board of Ed |
| Sq Ft Total | 1529 |
| DOM | 45 |
| Year Built | 1969 |
| Style | Cape Cod |
| Year Built Source | Public Records |
Interior Features
| Cooling System | Window Unit |
|---|---|
| Total Rooms | 6 |
| Basement Description | Full,Hatchway Access,Interior Access,Partially Finished,Concrete Floor,Full With Hatchway |
Exterior Features
| Water Source | Private Well |
|---|---|
| Lot Description | Level Lot |
| Color | Beige |
Amenities
- Foreclosure
- Views
- Short Sale
- New Construction
- Adult 55+
- Lease To Own
- No HOA Fees
- Furnished
- Primary On Main
- Air Conditioning
- Seller Finance
- Green
- Fixer Upper
- Horse
- Golf
- Fireplace
- Deck
- Garage
- Basement
- Pool
Property vs Single Family Average in 06811
Price
Taxes
Year Built
 Massachusetts MLS Property Info Network (MLSPIN) - The property listing data and information set forth herein were provided to MLS Property Information Network, Inc. from third party sources, including sellers, lessors and public records, and were compiled by MLS Property Information Network, Inc. The property listing data and information are for the personal, non commercial use of consumers having a good faith interest in purchasing or leasing listed properties of the type displayed to them and
 IDX information is provided exclusively for consumers personal, non-commercial use and may not be used for any purpose other than to identify prospective properties consumers may be interested in purchasing. Information is deemed reliable but is not guaranteed. © 2026 State-Wide Multiple Listing Service. All rights reserved.
 The data relating to real estate for sale on this website appears in part through the SMARTMLS Internet Data Exchange program, a voluntary cooperative exchange of property listing data between licensed real estate brokerage firms, and is provided by SMARTMLS through a licensing agreement. Listing information is from various brokers who participate in the SMARTMLS IDX program and not all listings may be visible on the site. The property information being provided on or through the website is for the
