
Eco Friendly
Address
38 Emerald Glen Lane, Salem, CT
Price
$ 1,250,000
Property Attributes
- MLS#24192937
- TypeSingle Family
- Listing Status Active
- CountyNew London
- CitySalem
- Zip06420
- Style
- Year Built1997
- Taxes$ 12061
- Price$ 1,250,000
- Bedrooms5
- Full Bathrooms4
- Half Bathrooms1
- Sqr Footage5529
- Lot Size4.28 Acres
Data Source:
Smart MLS
Property Description
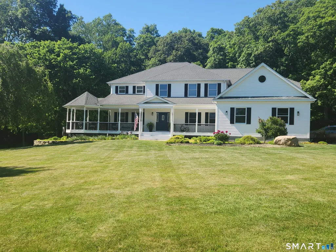
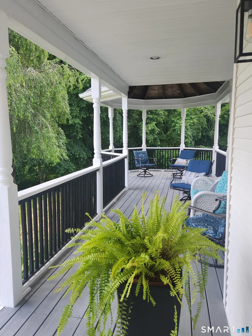
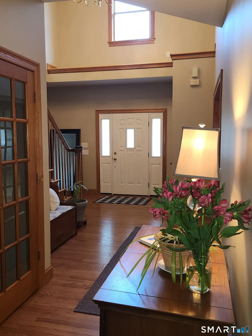
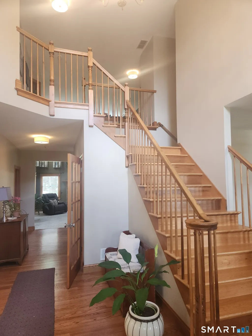
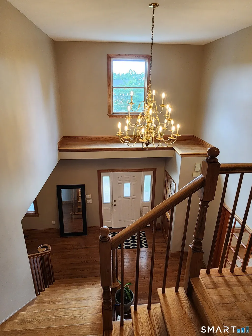
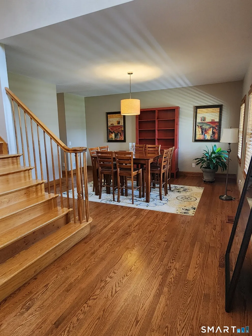
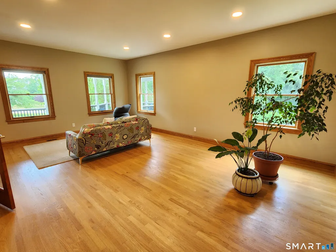
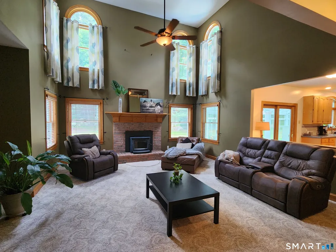
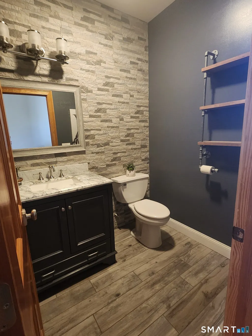
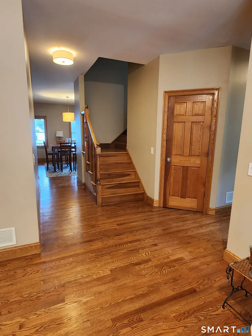
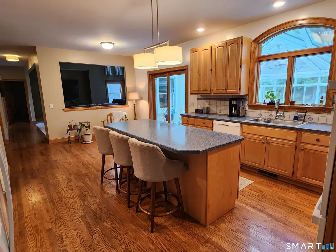
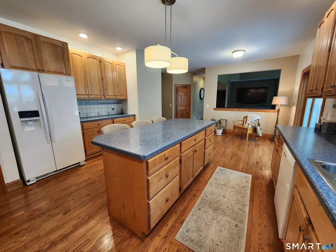
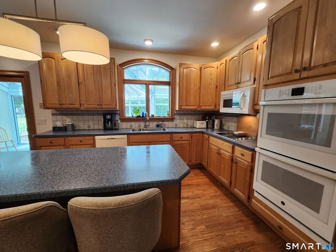
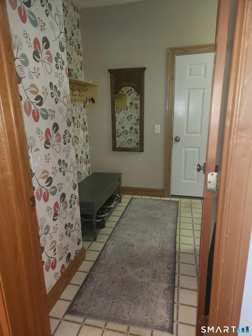
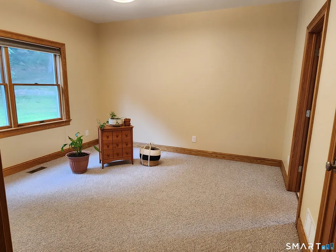
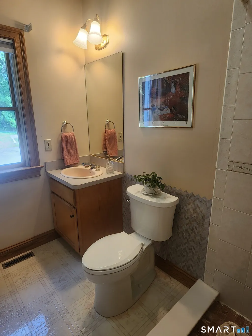
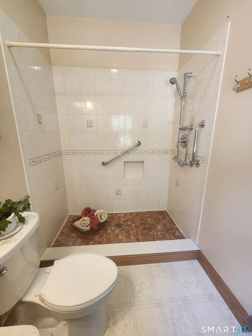
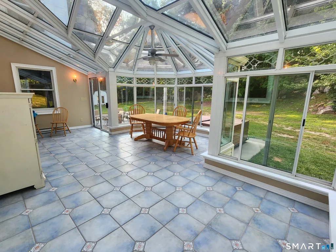
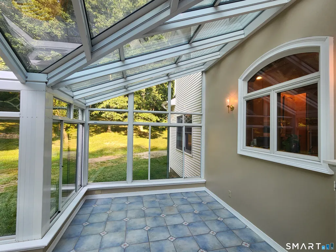
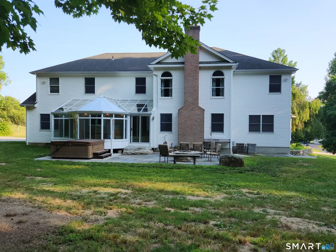
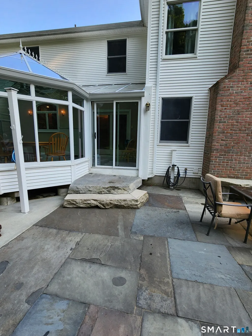
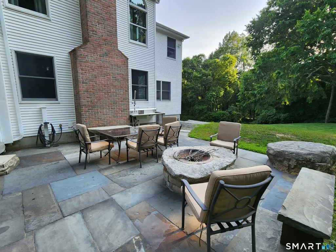
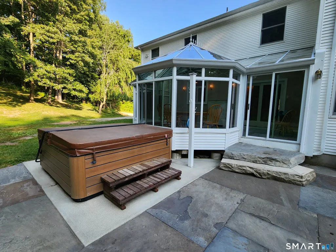
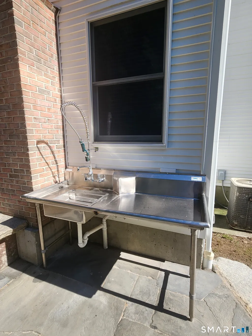
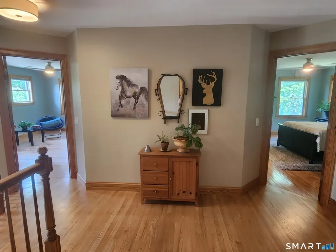
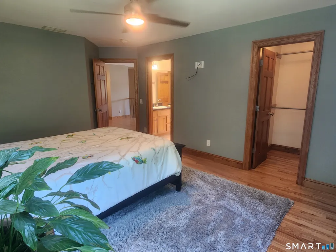
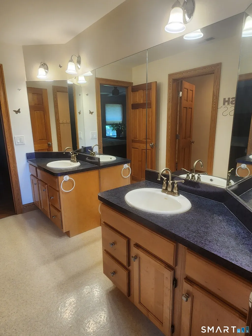
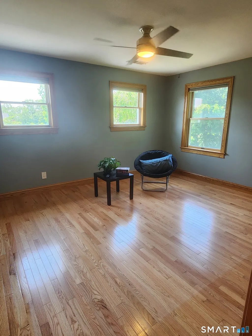
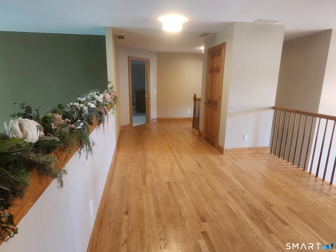
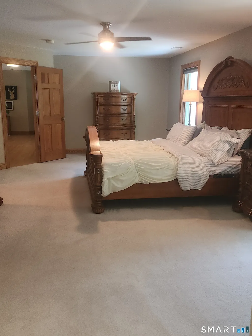
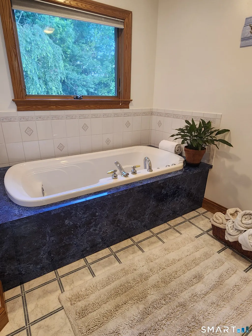
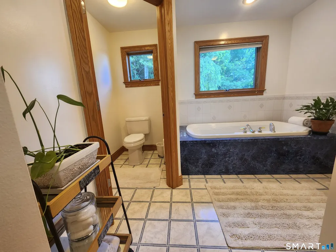
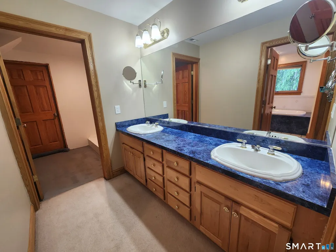
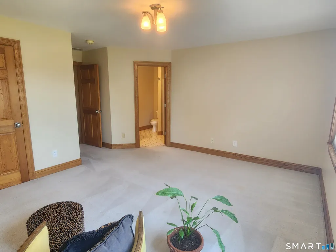
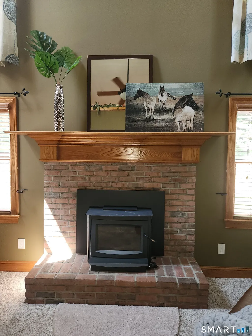
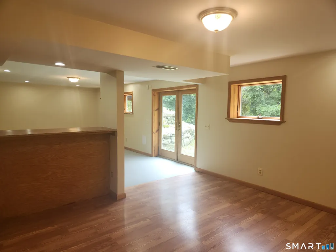
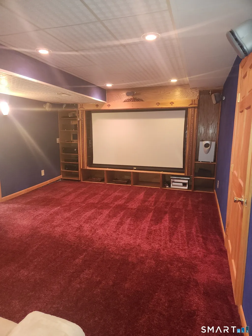
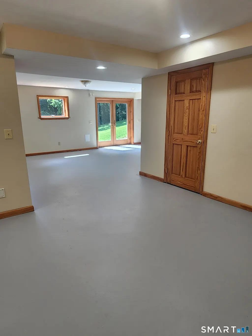
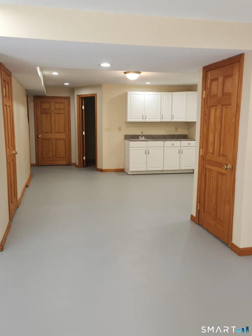
Expansive five-bedroom home with gorgeous sunroom bringing the outside in! Generous size family/great room with woodstove insert for additional heat and cozy winters. Formal living room with new French doors, perfect for entertaining. Formal dining room, office, main level bedroom with en-suite walk-in shower that includes grab bars. Kitchen with eat-in dining space, plenty of cabinets and walk-in pantry. Updated guest WC. Entering from the oversized 3 car garage is the mud room with washer and dryer, additional closet space and more storage completing the main level. Two staircases leading to the second floor with a view over the expansive family room. Primary bedroom with walk-in closet, en-suite bathroom with double sinks, shower and jacuzzi tub, additional laundry room, and attic space above the garage that could be finished off. Two bedrooms and a jack-and-jill bathroom connector and a fifth bedroom with its own private bathroom. This turn-key home is in great shape showing pride of ownership! The basement level has a kitchenette area and plenty of room to finish off as an in-law suite, au-pair set-up or growing family. Full bathroom, movie theatre room and workshop area. French doors lead you to the private backyard and new granite steps to custom-built patio area, firepit, kitchen sink and hot tub enhance the back yard. Front porch for taking in the peaceful mornings, chirping birds and quietness of the neighborhood. House has a total of 5 bedrooms, 5 full bathrooms and one-half bath. 2,685 finished sq ft on first floor, 1,932 finished sq ft on second floor, 1199 finished sq ft in basement. Total of 5,816 heated/livable sq ft. Owner/agent.
| Elementary School | High School |
|---|---|
| Salem Elementary School | East Lyme High School |
| Price History | |
|---|---|
| 7/20/2026 | Listed $1,250,000 |
General Features
| Zoning | RUA |
|---|---|
| Neighborhood | N/A |
| County | New London |
| Tax Year | July 2026-June 2027 |
| Property Type | Single Family For Sale |
| Status | Active |
| Acres | 4.28 |
| Directions | Route 85/ New London Road to Emerald Glen Lane. House is the second on the left. |
| High School | East Lyme |
| City | Salem |
| Elementary School | Salem |
| Sq Ft Total | 5529 |
| DOM | 31 |
| Year Built | 1997 |
| Exclusions | Garage storage shelving does not convey |
| Style | Colonial |
| Year Built Source | Public Records |
| Energy Features | Fireplace Insert,Programmable Thermostat,Thermopane Windows |
Interior Features
| Cooling System | Ceiling Fans,Central Air |
|---|---|
| Total Rooms | 15 |
| Basement Description | Full,Heated,Sump Pump,Cooled,Partially Finished,Walk-out,Liveable Space |
Exterior Features
| Water Source | Private Well |
|---|---|
| Lot Description | In Subdivision,Lightly Wooded,Treed,Dry,Cleared,Rolling |
| Color | White |
Amenities
- Foreclosure
- Views
- Short Sale
- New Construction
- Adult 55+
- Lease To Own
- No HOA Fees
- Furnished
- Primary On Main
- Air Conditioning
- Seller Finance
- Green
- Fixer Upper
- Horse
- Golf
- Fireplace
- Deck
- Garage
- Basement
- Pool
Property vs Single Family Average in 06420
Price
Taxes
Year Built
 Massachusetts MLS Property Info Network (MLSPIN) - The property listing data and information set forth herein were provided to MLS Property Information Network, Inc. from third party sources, including sellers, lessors and public records, and were compiled by MLS Property Information Network, Inc. The property listing data and information are for the personal, non commercial use of consumers having a good faith interest in purchasing or leasing listed properties of the type displayed to them and
 IDX information is provided exclusively for consumers personal, non-commercial use and may not be used for any purpose other than to identify prospective properties consumers may be interested in purchasing. Information is deemed reliable but is not guaranteed. © 2026 State-Wide Multiple Listing Service. All rights reserved.
 The data relating to real estate for sale on this website appears in part through the SMARTMLS Internet Data Exchange program, a voluntary cooperative exchange of property listing data between licensed real estate brokerage firms, and is provided by SMARTMLS through a licensing agreement. Listing information is from various brokers who participate in the SMARTMLS IDX program and not all listings may be visible on the site. The property information being provided on or through the website is for the
