
Price Reduction
Address
297 Painter Hill Road, Roxbury, CT
Price
$ 3,950,000
Property Attributes
- MLS#24192621
- TypeSingle Family
- Listing Status Active
- CountyLitchfield
- CityRoxbury
- NeighborhoodPainter Hill
- Zip06783
- Style
- Year Built1989
- Taxes$ 42515
- Price$ 3,950,000
- Bedrooms4
- Full Bathrooms5
- Half Bathrooms2
- Sqr Footage6139
- Lot Size14.81 Acres
Data Source:
Smart MLS
Property Description
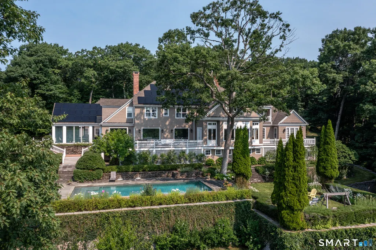
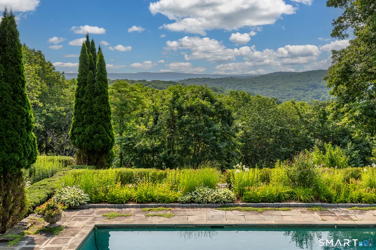
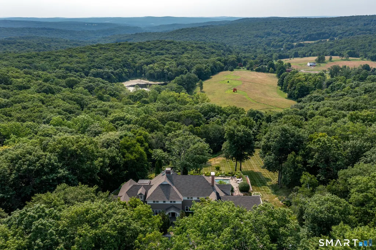
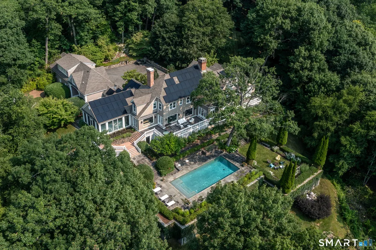
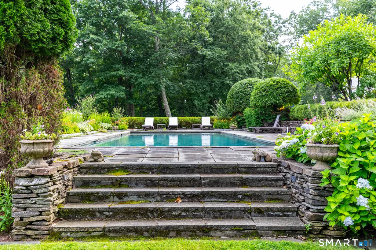
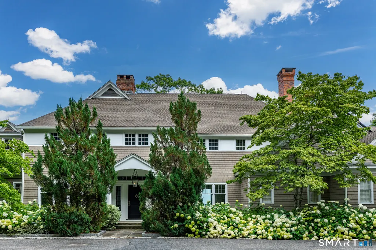
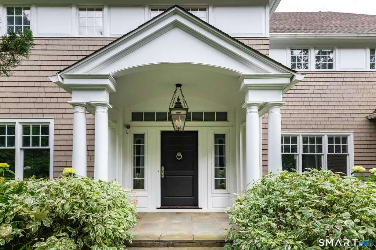
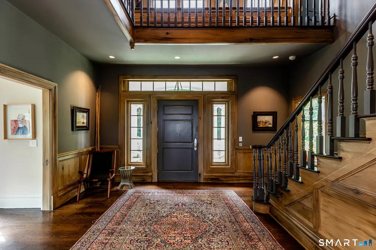
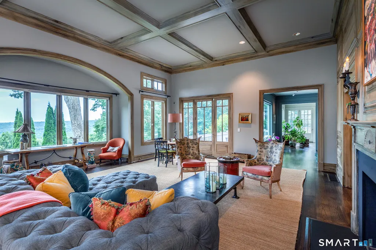
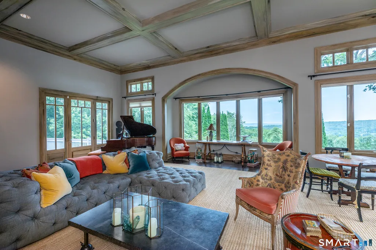
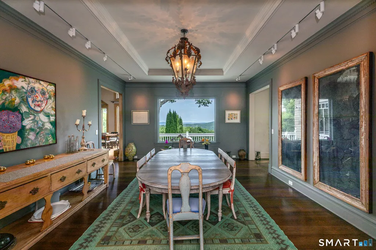
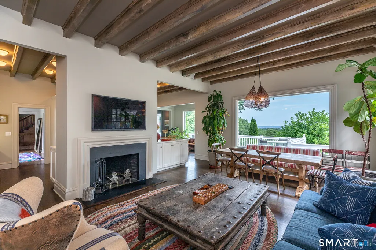
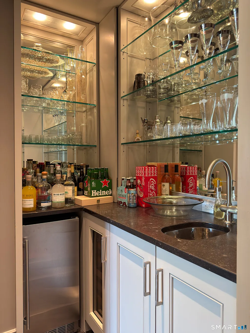
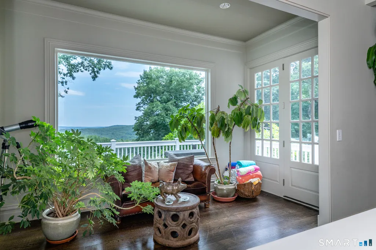
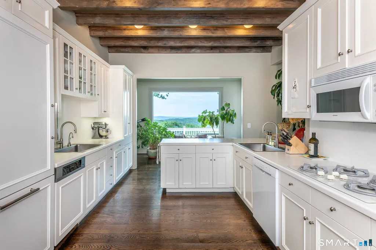
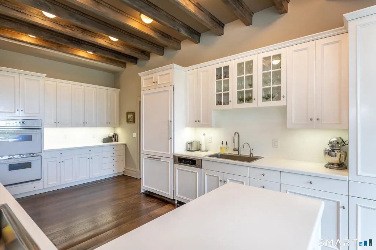
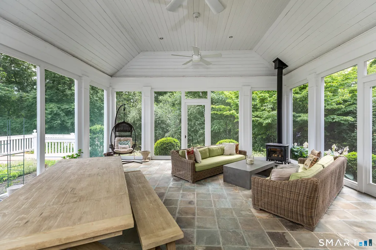
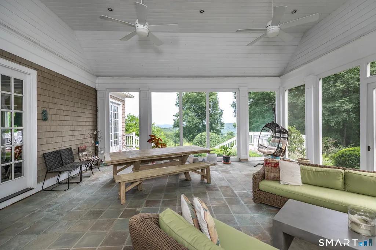
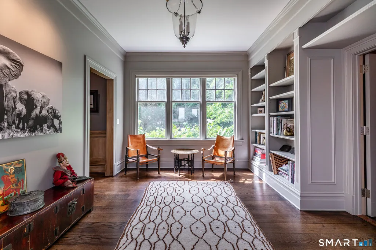
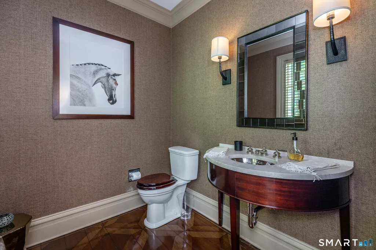
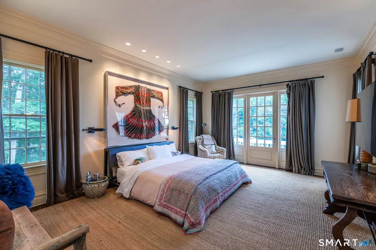
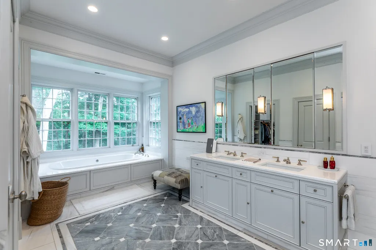
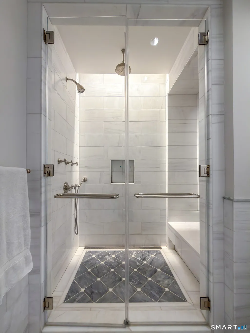
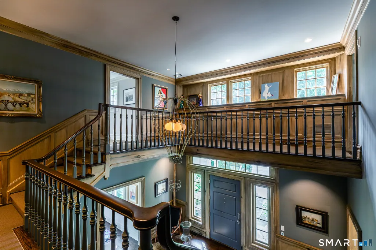
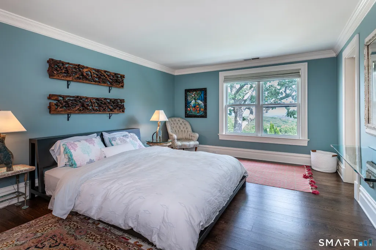
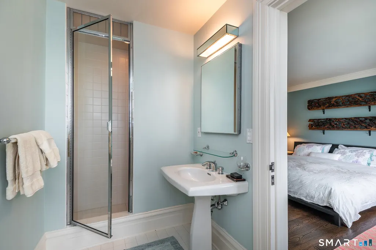
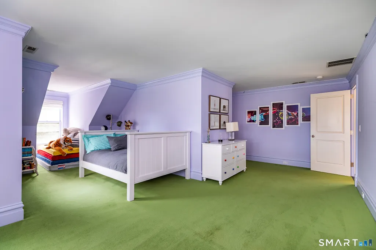
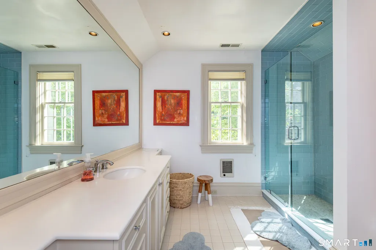
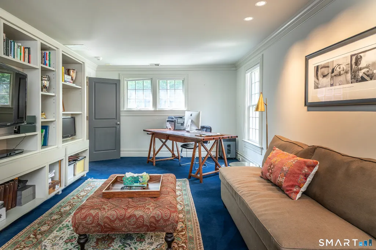
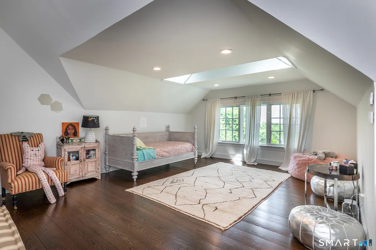
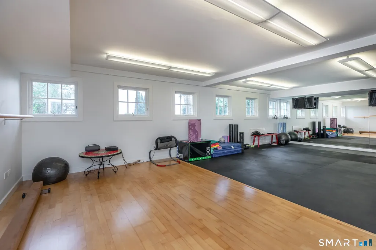
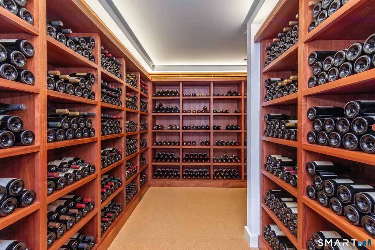
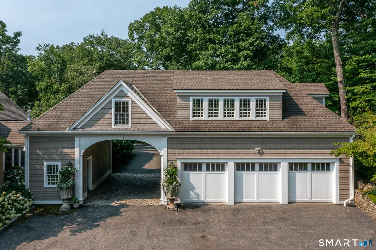
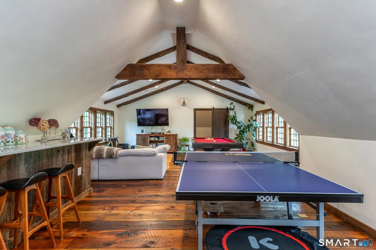
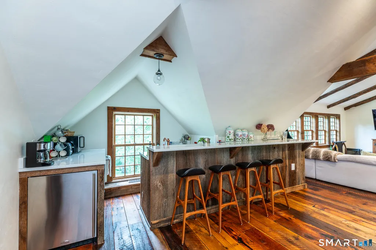
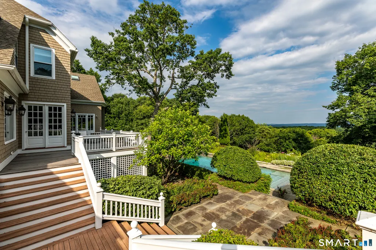
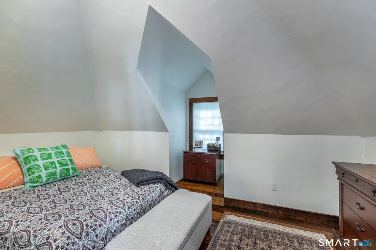
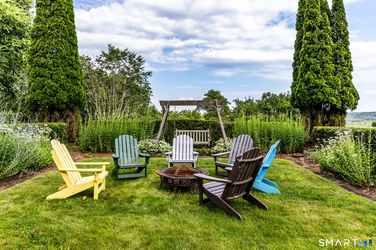
Uber chic shingle-style in A+ location offering magnificent long distant views overlooking the famed Alexander Calder estate. Formal parking courtyard leads to the gracious double height entrance foyer. Mesmerizing views from almost every room. Grand Living Room with high coffered ceilings, gas fireplace, wood paneling & French door to balconies. Library with built-in bookcases. Powder room. First floor primary bedroom suite with Waterworks bathroom, soaking tub, two walk-in closets, balcony & home Office. Intimate Dining Room with large picture window. Eat-in country Kitchen with beamed ceiling and large picture window. Family Room with fireplace & wet bar. Screened porch with bluestone floor & electric stove. Laundry Room. 3 guest bedrooms en suite on the 2nd floor. Recreation Room over the 3-car attached garage. Walk-out lower level includes a gym, wine cellar, full bath & second laundry. Gracious long driveway affording total privacy amidst park-like grounds with beautiful perennial gardens, swimming pool, fire pit, mature plantings & forever views. Hardwood floors & high ceilings throughout. Lutron lighting. Central AC. Backup generator. Outside Surveillance Cameras. Proof of funds or letter from financial institution stating buyer qualifications required prior to confirmed appointment.
| Elementary School | High School |
|---|---|
| Per Board of Ed Elementary School | Per Board of Ed High School |
| Price History | |
|---|---|
| 7/20/2026 | Listed $4,495,000 |
| 9/5/2026 | 12$3,950,000 |
General Features
| Zoning | C |
|---|---|
| Neighborhood | Painter Hill |
| County | Litchfield |
| Tax Year | July 2025-June 2026 |
| Property Type | Single Family For Sale |
| Status | Active |
| Acres | 14.81 |
| Directions | 47 S to Right on Painter Ridge to Left on Painter Hill, .5mile down on left. Long Private Driveway. |
| High School | Per Board of Ed |
| City | Roxbury |
| Elementary School | Per Board of Ed |
| Sq Ft Total | 6139 |
| DOM | 47 |
| Year Built | 1989 |
| Exclusions | see attached |
| Style | Other |
| Year Built Source | Public Records |
| Pool Description | Gunite,Heated,In Ground Pool |
Interior Features
| Cooling System | Central Air |
|---|---|
| Total Rooms | 12 |
| Basement Description | Full,Interior Access,Partially Finished,Full With Walk-Out |
Exterior Features
| Water Source | Private Well |
|---|---|
| Lot Description | Secluded,Lightly Wooded,Sloping Lot,Cleared,Professionally Landscaped |
Amenities
- Foreclosure
- Views
- Short Sale
- New Construction
- Adult 55+
- Lease To Own
- No HOA Fees
- Furnished
- Primary On Main
- Air Conditioning
- Seller Finance
- Green
- Fixer Upper
- Horse
- Golf
- Fireplace
- Deck
- Garage
- Basement
- Pool
Property vs Single Family Average in 06783
Price
Taxes
Year Built
 Massachusetts MLS Property Info Network (MLSPIN) - The property listing data and information set forth herein were provided to MLS Property Information Network, Inc. from third party sources, including sellers, lessors and public records, and were compiled by MLS Property Information Network, Inc. The property listing data and information are for the personal, non commercial use of consumers having a good faith interest in purchasing or leasing listed properties of the type displayed to them and
 IDX information is provided exclusively for consumers personal, non-commercial use and may not be used for any purpose other than to identify prospective properties consumers may be interested in purchasing. Information is deemed reliable but is not guaranteed. © 2026 State-Wide Multiple Listing Service. All rights reserved.
 The data relating to real estate for sale on this website appears in part through the SMARTMLS Internet Data Exchange program, a voluntary cooperative exchange of property listing data between licensed real estate brokerage firms, and is provided by SMARTMLS through a licensing agreement. Listing information is from various brokers who participate in the SMARTMLS IDX program and not all listings may be visible on the site. The property information being provided on or through the website is for the
