
Eco Friendly
Address
22 Bittersweet Hill, Somers, CT
Price
$ 1,975,000
Property Attributes
- MLS#24185625
- TypeSingle Family
- Listing Status Contingent
- CountyTolland
- CitySomers
- Zip06071
- Style
- Year Built2000
- Taxes$ 14350
- Price$ 1,975,000
- Bedrooms4
- Full Bathrooms3
- Half Bathrooms1
- Sqr Footage4221
- Lot Size6.17 Acres
Data Source:
Smart MLS
Property Description
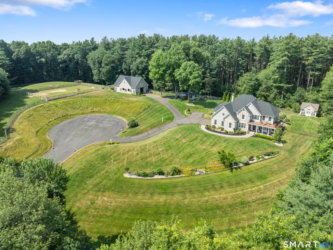
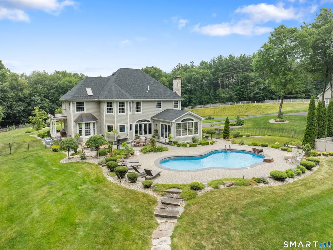
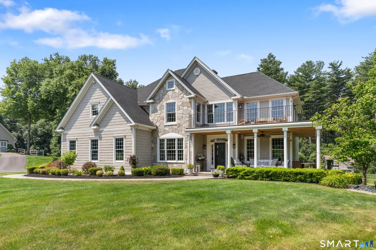
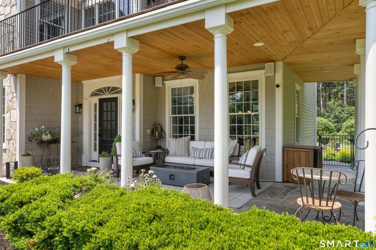
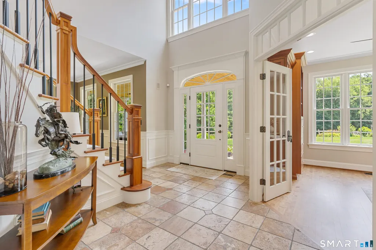
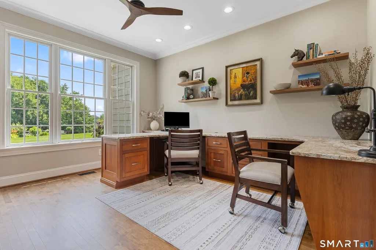
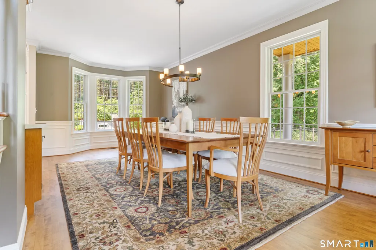
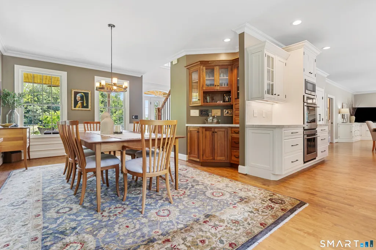
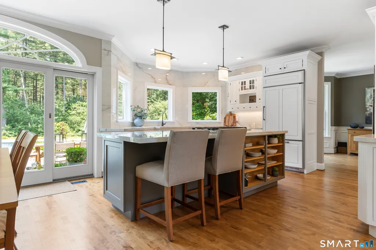
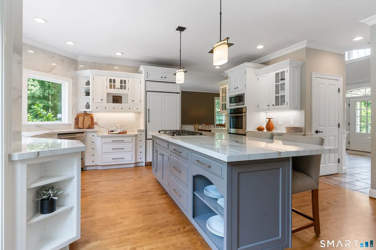
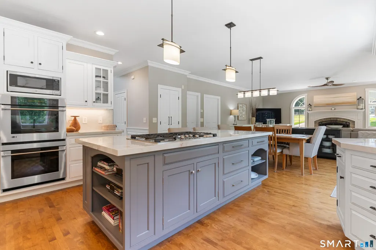
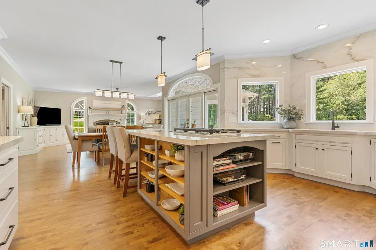
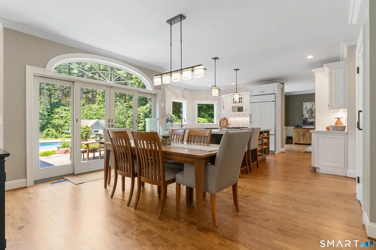
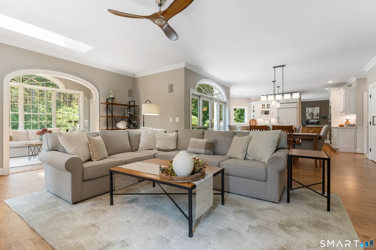
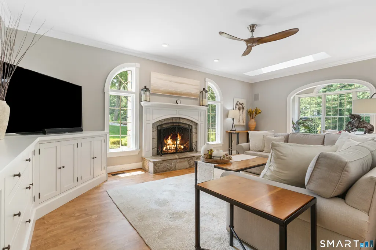
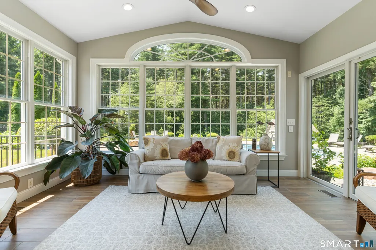
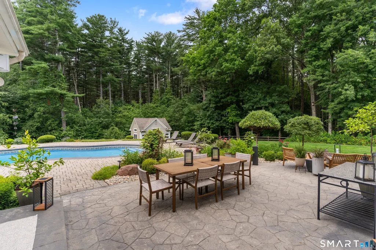
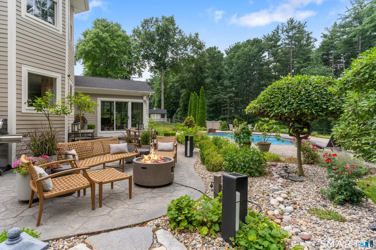
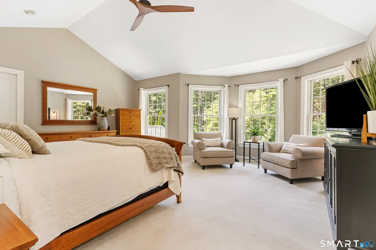
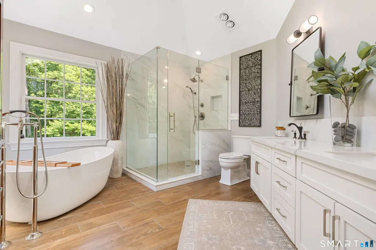
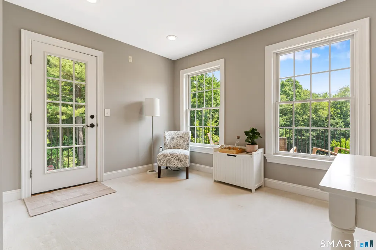
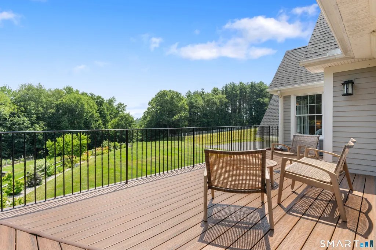
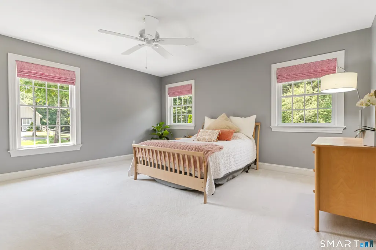
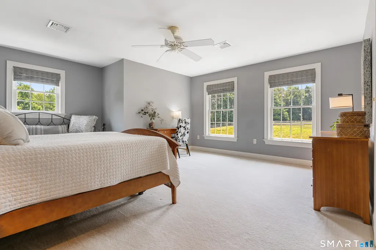
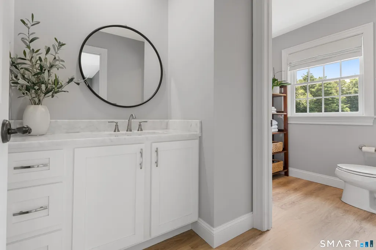
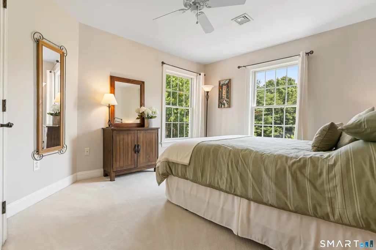
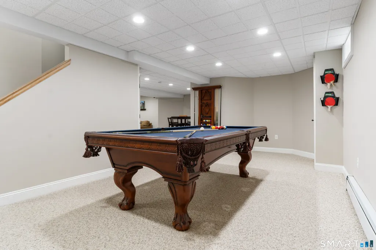
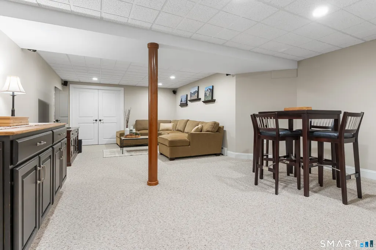
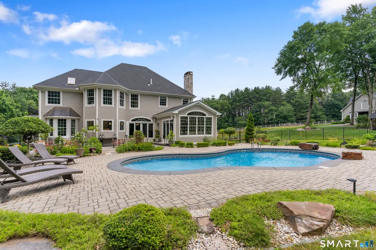
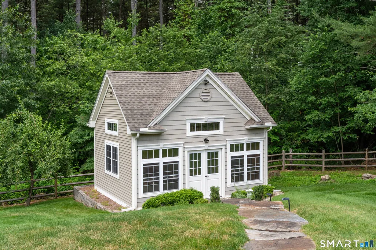
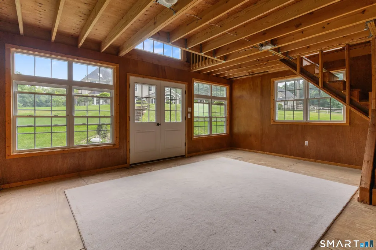
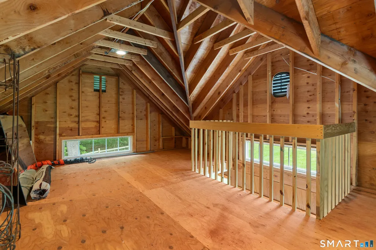
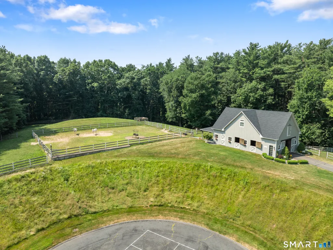
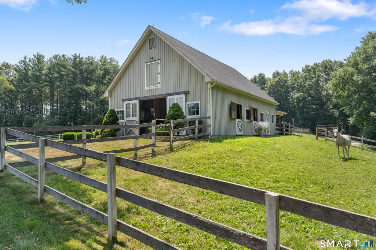
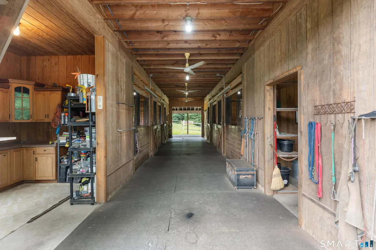
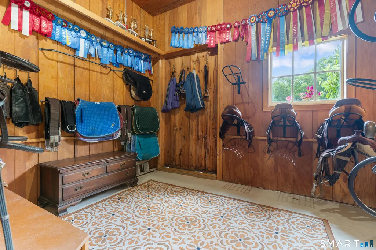
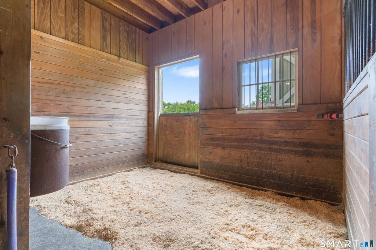
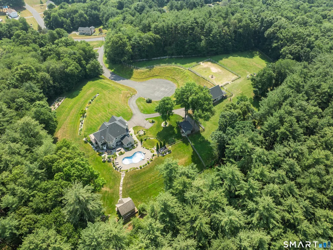
REFINED COUNTRY ESTATE WITH EQUESTRIAN APPEAL ON 6.17 ACRES INCLUDING APPROVED BUILDING LOT! Tucked away at the end of a private cul-de-sac & surrounded by protected conservation land, open farmland, & an established horse farm, this exceptional estate offers a rare combination of luxury living, solitude, and exquisite equestrian facilities. This offering is inclusive of 2 parcels - a meticulously maintained custom colonial & a separately approved 2.01-acre building lot w/utilities already in place, creating outstanding potential for future expansion, guest accommodations, multigenerational living, or investment. Built in 2000 as the builder's personal residence, the 4,194sf home showcases timeless craftsmanship & thoughtful design throughout. Intentional east-to-west orientation w/an inviting covered front porch making for a warm welcome & perfect perch to enjoy the peaceful surroundings. A dramatic 2-story foyer opens to elegant living spaces accented by hardwood flooring, elevated millwork, & abundant natural light. The main level features a private office w/built-ins & granite-topped workstations, formal dining room w/dry bar, & a stunning chef's kitchen appointed w/9' center island, GE Monogram appliances, walk-in pantry, & porcelain countertops & backsplash. The kitchen opens seamlessly to the living room w/stone hearth wood-burning fireplace & adjoining sunroom overlooking the pool, gardens, barn & pastures beyond. ***CONTINUE READING*** The upper level is highlighted by a luxurious primary suite w/vaulted ceilings, sitting area, spa-inspired bath, adjoining flex room, & private balcony. A guest suite w/ensuite full bath & 2 additional bedrooms serviced by a lovely Jack-&-Jill bath complete the level. The finished lower level offers a family room, recreation/billiard area, wine bar w/wine chiller, & extensive storage space. Outdoor amenities create a true resort-like setting w/a heated freshwater pool, expansive stone terraces, gas fire bowl, pool house, mature gardens, fruit trees, berry bushes, & raised planting beds. Equestrian improvements include a 34'x36' 4-stall barn w/tack & feed rooms, 1,000-bale hay loft, auto fly spray system, wide overhangs, & industrial aisle fans, along w/3 fenced paddocks, a lighted 70'x110' riding arena, trailer parking, & additional storage buildings. Notable updates include new roofs on the residence & barn (2024), freshly painted exteriors (2024), new furnace (2024), new indirect water heater (2024), Anderson 400-Series windows, HardiePlank siding, central A/C, water treatment system, integrated audio, security system, landscape lighting, 200-amp electrical service, & so much more. An exceptional offering where polished country living, equestrian excellence, & future opportunity come together in one of Somers' most picturesque settings.
| Elementary School | High School |
|---|---|
| Somers Elementary School | Somers High School |
| Price History | |
|---|---|
| 7/7/2026 | Listed $1,975,000 |
General Features
| Zoning | A-1 |
|---|---|
| Neighborhood | N/A |
| County | Tolland |
| Tax Year | July 2025-June 2026 |
| Property Type | Single Family For Sale |
| Status | Under Contract |
| Acres | 6.17 |
| Directions | GPS Friendly - Hall Hill Road to Winwood Circle to Bittersweet Hill. |
| High School | Somers |
| City | Somers |
| Elementary School | Somers |
| Sq Ft Total | 4221 |
| DOM | 5 |
| Year Built | 2000 |
| Style | Colonial |
| Year Built Source | Public Records |
| Pool Description | Heated,Pool House,Vinyl,In Ground Pool |
| Energy Features | Extra Insulation,Ridge Vents,Thermopane Windows |
Interior Features
| Cooling System | Central Air |
|---|---|
| Total Rooms | 11 |
| Basement Description | Full,Heated,Storage,Interior Access,Partially Finished,Liveable Space,Full With Hatchway |
Exterior Features
| Water Source | Private Well |
|---|---|
| Lot Description | Fence - Rail,Fence - Electric Pet,Fence - Full,In Subdivision,Borders Open Space,On Cul-De-Sac,Professionally Landscaped,Rolling |
| Color | Greige |
Amenities
- Foreclosure
- Views
- Short Sale
- New Construction
- Adult 55+
- Lease To Own
- No HOA Fees
- Furnished
- Primary On Main
- Air Conditioning
- Seller Finance
- Green
- Fixer Upper
- Horse
- Golf
- Fireplace
- Deck
- Garage
- Basement
- Pool
Property vs Single Family Average in 06071
Price
Taxes
Year Built
 Massachusetts MLS Property Info Network (MLSPIN) - The property listing data and information set forth herein were provided to MLS Property Information Network, Inc. from third party sources, including sellers, lessors and public records, and were compiled by MLS Property Information Network, Inc. The property listing data and information are for the personal, non commercial use of consumers having a good faith interest in purchasing or leasing listed properties of the type displayed to them and
 IDX information is provided exclusively for consumers personal, non-commercial use and may not be used for any purpose other than to identify prospective properties consumers may be interested in purchasing. Information is deemed reliable but is not guaranteed. © 2026 State-Wide Multiple Listing Service. All rights reserved.
 The data relating to real estate for sale on this website appears in part through the SMARTMLS Internet Data Exchange program, a voluntary cooperative exchange of property listing data between licensed real estate brokerage firms, and is provided by SMARTMLS through a licensing agreement. Listing information is from various brokers who participate in the SMARTMLS IDX program and not all listings may be visible on the site. The property information being provided on or through the website is for the
