
Price Reduction - Water Views - Eco Friendly
Address
94 Midwood Avenue, Wolcott, CT
Price
$ 1,299,999
Property Attributes
- MLS#24180355
- TypeSingle Family
- Listing Status Active
- CountyNew Haven
- CityWolcott
- NeighborhoodHitchcock Lakes
- Zip06716
- Style
- Year Built1947
- Taxes$ 14621
- Price$ 1,299,999
- Bedrooms4
- Full Bathrooms4
- Half Bathrooms0
- Sqr Footage3556
- Lot Size0.7 Acres
Data Source:
Smart MLS
Property Description
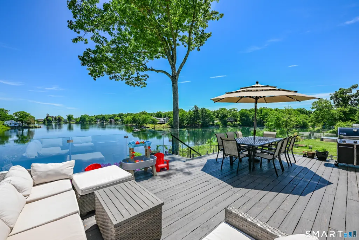
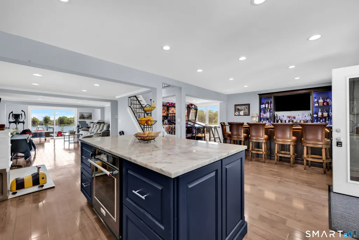
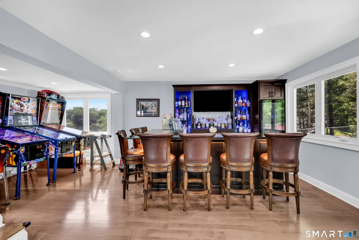
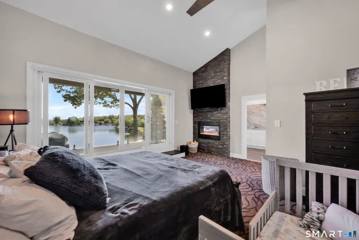
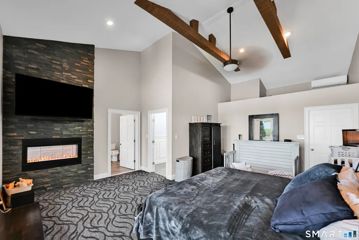
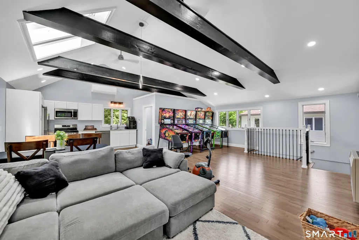
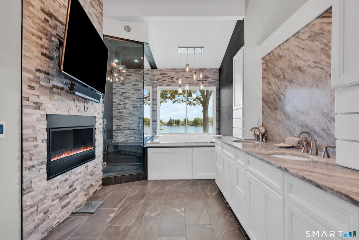
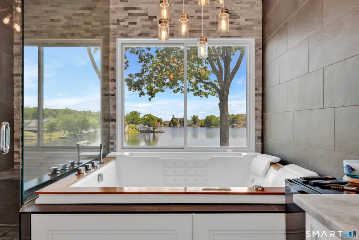
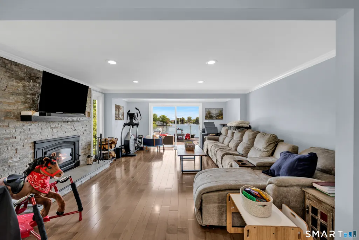
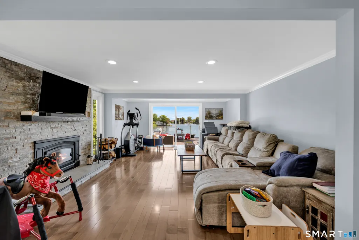
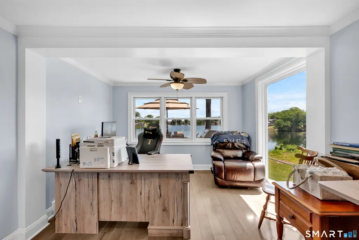
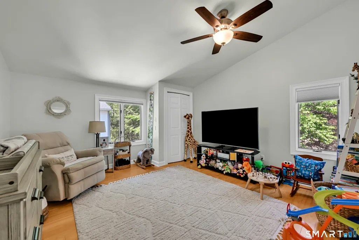
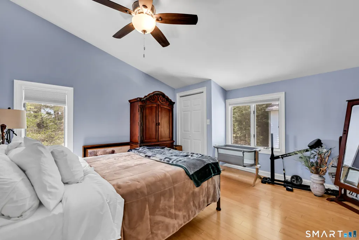
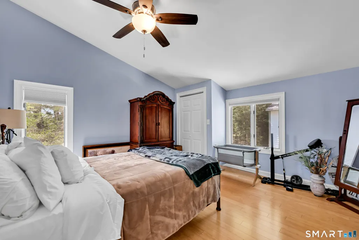
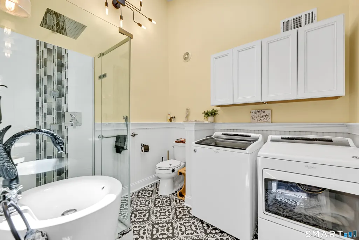
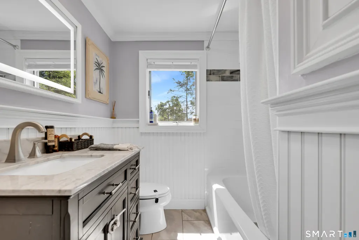
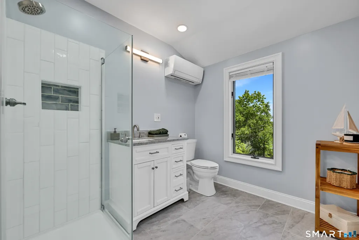
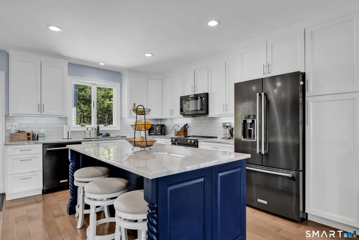
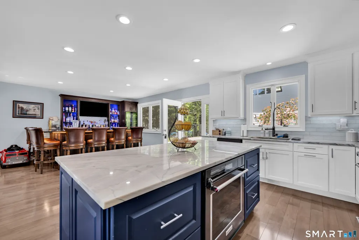
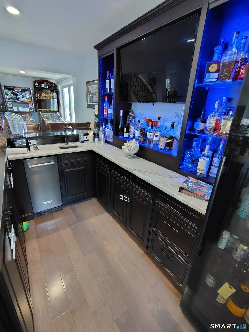
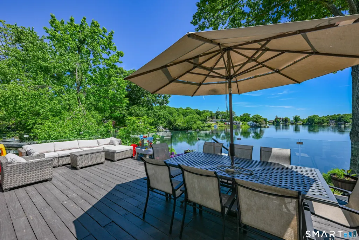
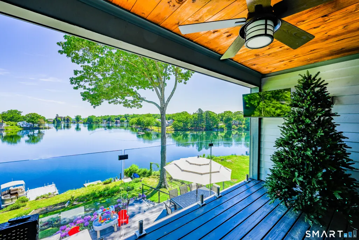
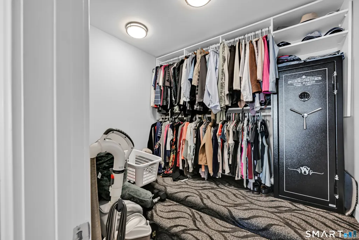
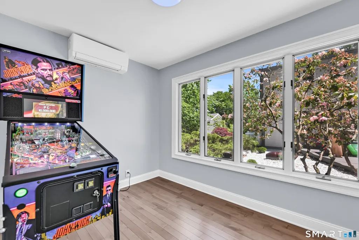
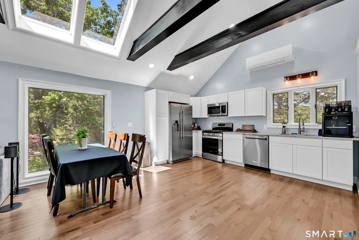
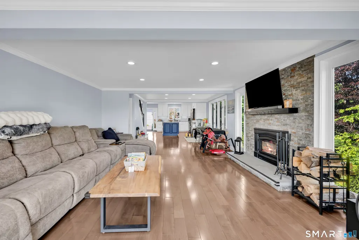
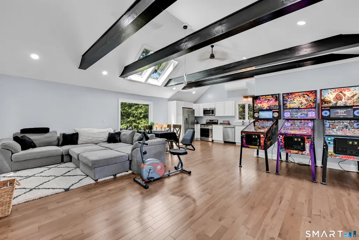
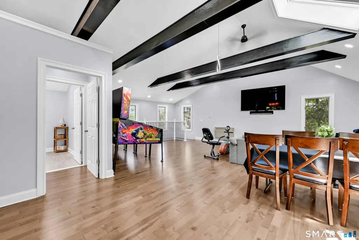
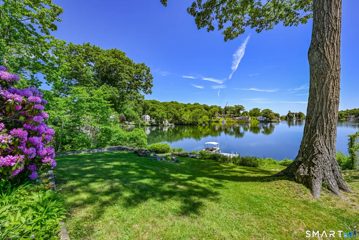
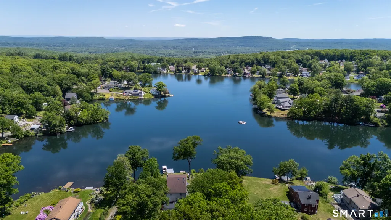
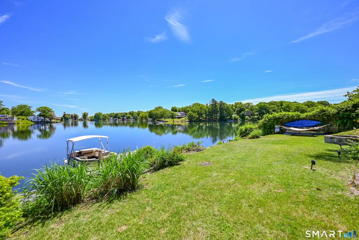
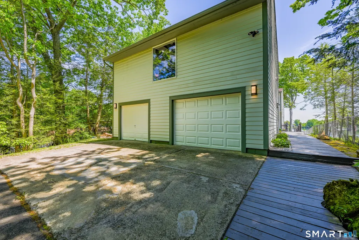
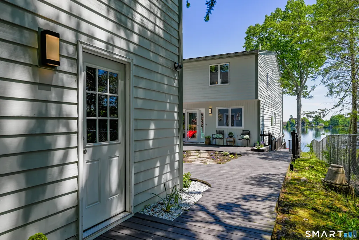
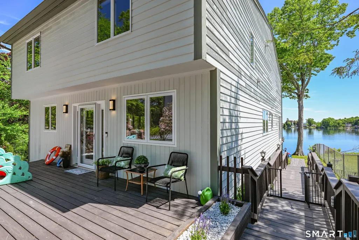
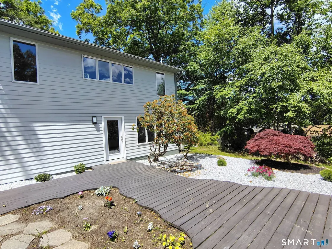
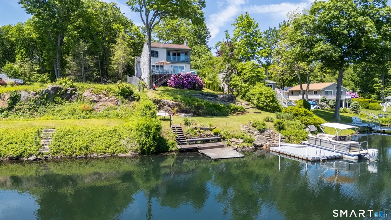
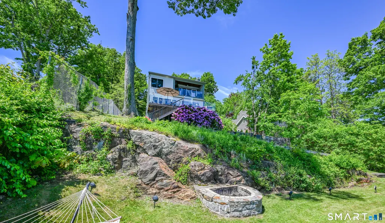
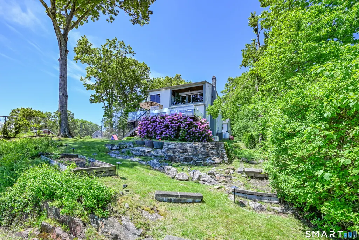
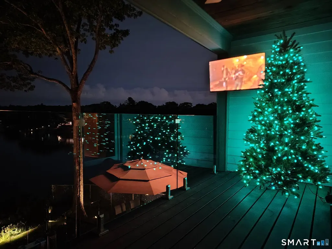
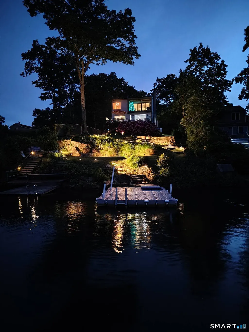
LAKEFRONT PROPERTY! This was built to be our forever home. Every detail has been thought out with utmost care; however, we are exploring the idea of heading south. This home features 10 rooms total. Lake views from every room. The main house has 8 rooms all carefully remodeled with high end materials and an open floor plan with plenty of natural light. Dual stage high efficiency central air conditioning and heating throughout, as well as a whole home propane generator. The home features a detached 2 car garage with a legal apartment above, also with full remodel and cathedral ceilings. The property is a .7 acre double lot with a large parking area for 10 or more cars. There are 2 docks on your 60' of frontage on beautiful spring fed Hitchcock lake north. 2 large decks with tempered glass railings for uninterrupted views. The main area of the home has wide plank maple flooring. The kitchen features Wellborne forest cabinetry and an island with all of the extra trim and detailing, Aurora Boreala quartzite countertops, Kitchenaid black stainless steel appliances including double ovens and an icemaker in the bar. The bar is a custom made 8 seat wet bar with duel tier counters, tempered glass shelving, and a full size Kingsbottle cooler. Also on the main floor you have a spacious dining room, and an extra large living room with a wood stove insert with stone surround, main floor bedroom facing the lake which is currently being used as an office and a full bathroom. Upstairs we have the massive main bedroom sweet with cathedral ceilings, a large walk in closet, a covered balcony overlooking the lake, an exquisite main bathroom which features cathedral ceilings, a double sided propane fireplace that's shared with the bedroom, heated floors, extensive tile and stone work, dual sink vanity with Azul calcite counter tops, a 200 gallon 75 jet bath tub, an extra large shower with 3 shower heads, 3 body sprays, and a wand, all controlled with thermostatic Grohe shower system with ceramic valves that keep the temperature just how you like it, steam sauna, heated floors in the shower and bench seating from Schluter systems, also a powder room. There are 2 other bedrooms upstairs which are good sized with cathedral ceilings, and hardwood floors as well as another large uniquely designed bathroom with laundry rounding out the second floor. Across the way you have your large 2 car detached garage with the studio apartment. The apartment is heated and cooled year round by a high efficiency 3 head Mitsubishi mini split system. On the main level you have a good sized room which currently has a couple of pinball machines in it but could make a great office for a larger family that needs all the bedrooms in the main house. Upstairs is a very large 28x28 studio apartment. The apartment has been completely remodeled and features cathedral ceilings, hard maple flooring, a fully applianced stainless steel kitchen, with Macaubus quartzite counter tops, skylights, plenty of windows and natural lighting as well as recessed lighting cans, large bathroom and closet. Lake views abound!
| Elementary School | High School |
|---|---|
| Per Board of Ed Elementary School | Wolcott High School |
| Price History | |
|---|---|
| 6/2/2026 | Listed $1,399,000 |
| 8/17/2026 | 1$1,390,000 |
| 8/25/2026 | 1$1,380,000 |
| 8/31/2026 | 1$1,360,000 |
| 9/4/2026 | 1$1,340,000 |
| 9/10/2026 | Listed $1,339,000 |
| 9/10/2026 | 3$1,299,999 |
General Features
| Zoning | R-30 |
|---|---|
| Neighborhood | Hitchcock Lakes |
| County | New Haven |
| Tax Year | July 2026-June 2027 |
| Property Type | Single Family For Sale |
| Status | Active |
| Acres | 0.7 |
| Directions | Central Ave to Midwood ave |
| High School | Wolcott |
| City | Wolcott |
| Elementary School | Per Board of Ed |
| Sq Ft Total | 3556 |
| DOM | 102 |
| Year Built | 1947 |
| Style | Contemporary |
| Year Built Source | Public Records |
| Energy Features | Energy Star Rated,Fireplace Insert,Generator,Programmable Thermostat,Thermopane Windows |
Interior Features
| Cooling System | Central Air,Split System |
|---|---|
| Total Rooms | 10 |
| Basement Description | Partial,Storage,Interior Access,Walk-out,Concrete Floor |
Exterior Features
| Water Source | Private Well |
|---|---|
| Lot Description | Professionally Landscaped,Rolling,Water View |
Amenities
- Foreclosure
- Views
- Short Sale
- New Construction
- Adult 55+
- Lease To Own
- No HOA Fees
- Furnished
- Primary On Main
- Air Conditioning
- Seller Finance
- Green
- Fixer Upper
- Horse
- Golf
- Fireplace
- Deck
- Garage
- Basement
- Pool
Property vs Single Family Average in 06716
Price
Taxes
Year Built
 Massachusetts MLS Property Info Network (MLSPIN) - The property listing data and information set forth herein were provided to MLS Property Information Network, Inc. from third party sources, including sellers, lessors and public records, and were compiled by MLS Property Information Network, Inc. The property listing data and information are for the personal, non commercial use of consumers having a good faith interest in purchasing or leasing listed properties of the type displayed to them and
 IDX information is provided exclusively for consumers personal, non-commercial use and may not be used for any purpose other than to identify prospective properties consumers may be interested in purchasing. Information is deemed reliable but is not guaranteed. © 2026 State-Wide Multiple Listing Service. All rights reserved.
 The data relating to real estate for sale on this website appears in part through the SMARTMLS Internet Data Exchange program, a voluntary cooperative exchange of property listing data between licensed real estate brokerage firms, and is provided by SMARTMLS through a licensing agreement. Listing information is from various brokers who participate in the SMARTMLS IDX program and not all listings may be visible on the site. The property information being provided on or through the website is for the
