
Water Views
Address
40 Canterbury Lane, Salisbury, CT
Price
$ 2,785,000
Property Attributes
- MLS#24167844
- TypeSingle Family
- Listing Status Active
- CountyLitchfield
- CitySalisbury
- NeighborhoodLakeville
- Zip06039
- Style
- Year Built1970
- Taxes$ 7693
- Price$ 2,785,000
- Bedrooms4
- Full Bathrooms4
- Half Bathrooms0
- Sqr Footage2504
- Lot Size3 Acres
Data Source:
Smart MLS
Property Description
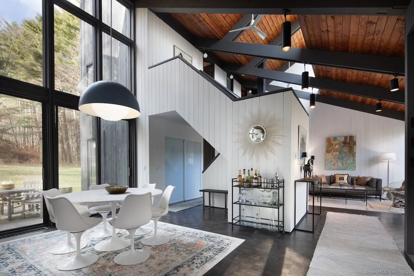
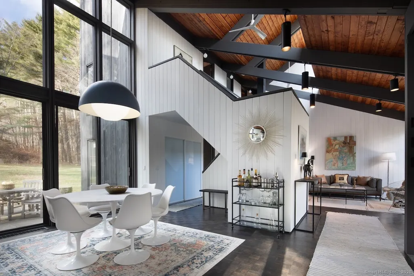
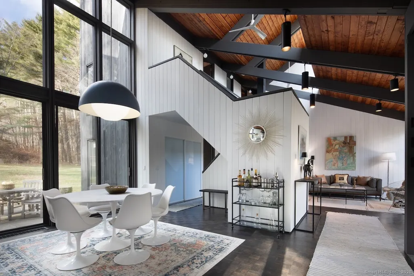
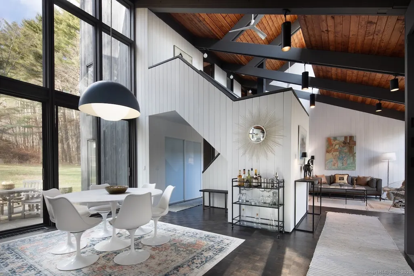
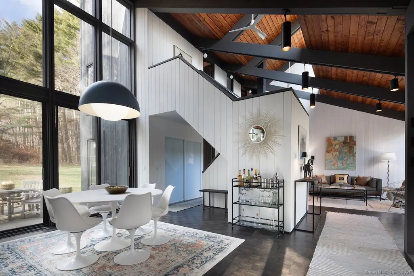
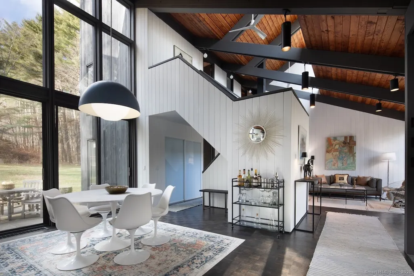
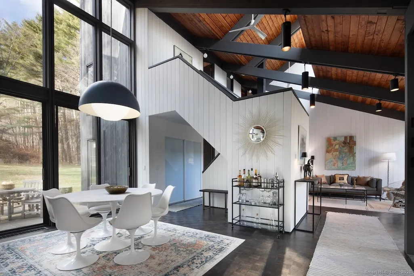
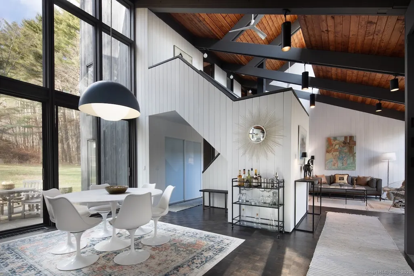
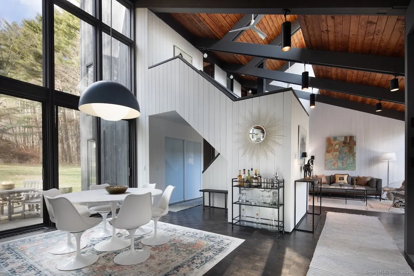
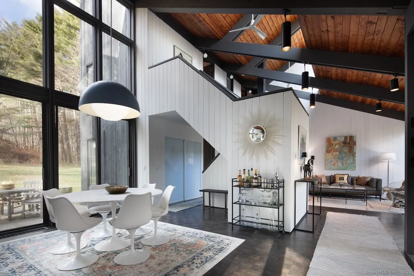
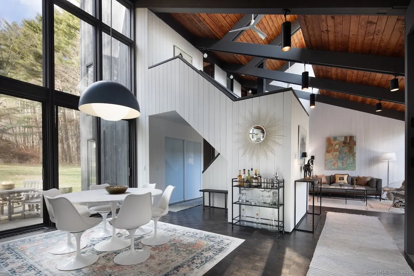
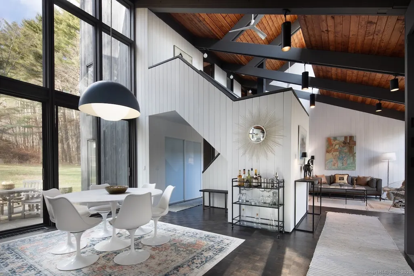
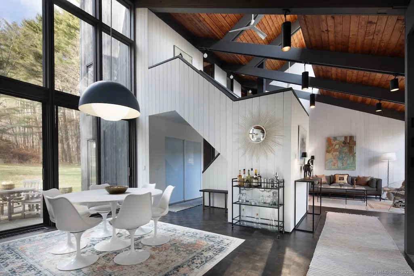
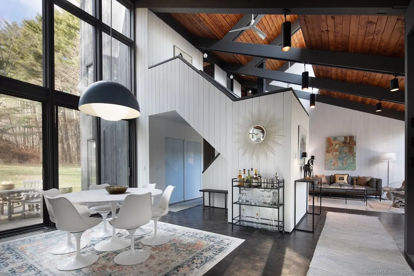
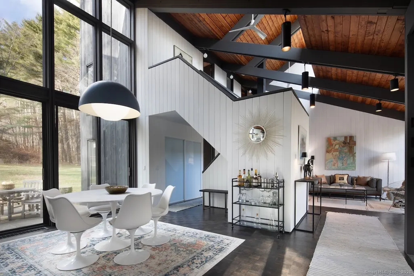
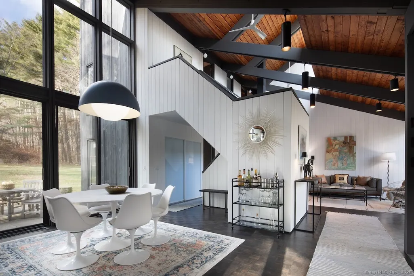
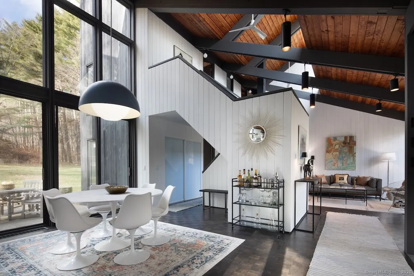
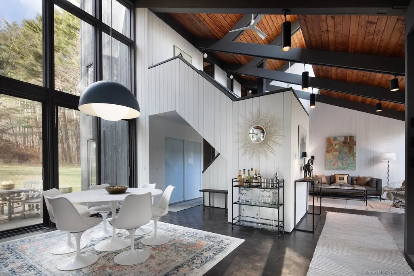
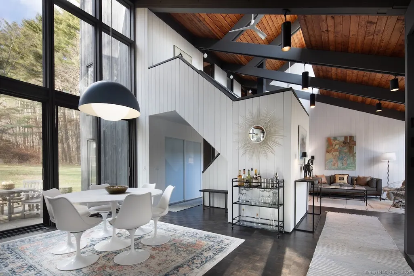
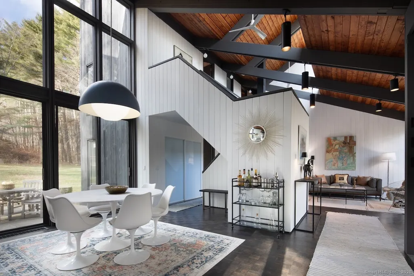
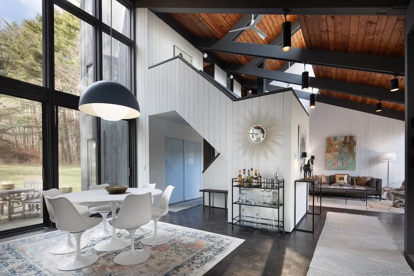
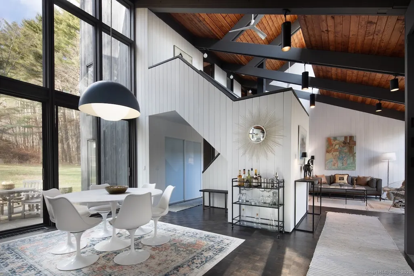
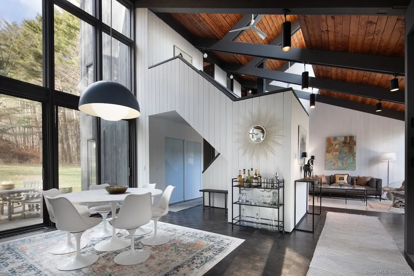
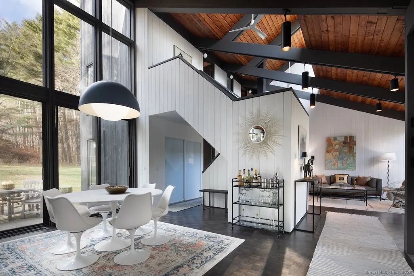
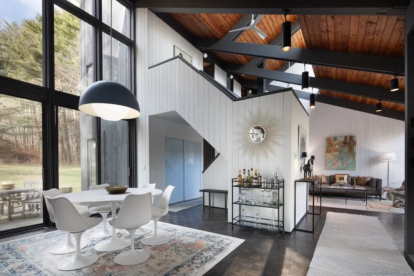
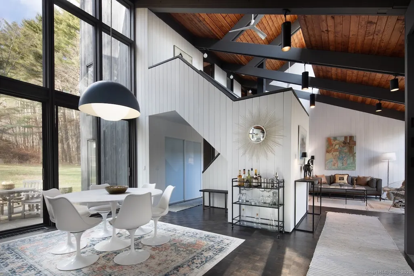
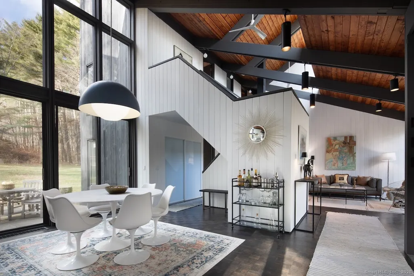
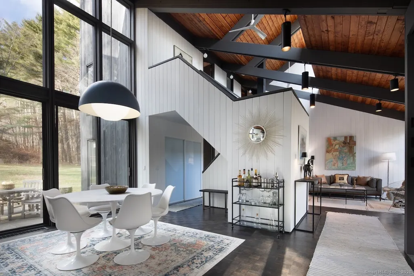
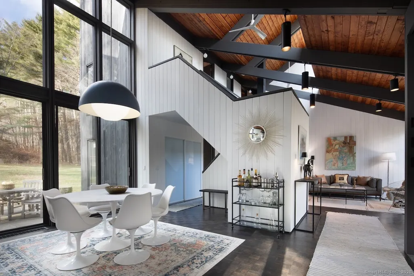
Mid-Century Modern Home with Lake Views | Lakeville, CT - Designed by architect Claude Samton and newly renovated, this true 1960s Mid-Century home pairs original character with modern comfort on Lakeville Lake. Exposed beams, vaulted ceilings, wood walls, and large windows showcase stunning lake views and the surrounding landscape, while the home's distinctive floating metal wood-burning fireplace anchors the open living and dining areas. The main level centers around a new primary bedroom suite with an oversized walk-in closet and luxurious ensuite bath featuring a soaking tub and glass enclosed shower. A second bedroom and full bath complete the first floor's thoughtful layout. Upstairs, two additional bedrooms, a full bath, and an alcove provide flexible space perfect for an office or lounging area. The four-bedroom layout maximizes both privacy and functionality throughout. Outdoor living includes a screened porch, dining terrace, and wood deck with amazing lake views. Set in a private community with direct lake access and shared beach on Lakeville Lake, this Northwest Connecticut retreat sits minutes from Indian Mountain School, Hotchkiss, and the towns of Lakeville, Salisbury, and Millerton.
| Elementary School | High School |
|---|---|
| Salisbury Elementary School | Housatonic High School |
| Price History | |
|---|---|
| 4/16/2026 | Listed $3,175,000 |
| 7/24/2026 | 9$2,875,000 |
| 7/25/2026 | 3$2,785,000 |
General Features
| Zoning | LA |
|---|---|
| Neighborhood | Lakeville |
| County | Litchfield |
| Tax Year | July 2026-June 2027 |
| Property Type | Single Family For Sale |
| Status | Active |
| Acres | 3 |
| Directions | GPS Friendly, take Canterbury, house is 2nd to last house on left side of road |
| High School | Housatonic |
| City | Salisbury |
| Elementary School | Salisbury |
| Sq Ft Total | 2504 |
| DOM | 122 |
| Year Built | 1970 |
| Style | Contemporary |
| Year Built Source | Public Records |
| Association Fee Includes | Lake/Beach Access |
Interior Features
| Cooling System | Central Air |
|---|---|
| Total Rooms | 8 |
| Basement Description | Partial |
Exterior Features
| Water Source | Public Water Connected |
|---|---|
| Lot Description | Dry,Water View |
| Color | Brown |
Amenities
- Foreclosure
- Views
- Short Sale
- New Construction
- Adult 55+
- Lease To Own
- No HOA Fees
- Furnished
- Primary On Main
- Air Conditioning
- Seller Finance
- Green
- Fixer Upper
- Horse
- Golf
- Fireplace
- Deck
- Garage
- Basement
- Pool
Property vs Single Family Average in 06039
Price
Taxes
Year Built
 Massachusetts MLS Property Info Network (MLSPIN) - The property listing data and information set forth herein were provided to MLS Property Information Network, Inc. from third party sources, including sellers, lessors and public records, and were compiled by MLS Property Information Network, Inc. The property listing data and information are for the personal, non commercial use of consumers having a good faith interest in purchasing or leasing listed properties of the type displayed to them and
 IDX information is provided exclusively for consumers personal, non-commercial use and may not be used for any purpose other than to identify prospective properties consumers may be interested in purchasing. Information is deemed reliable but is not guaranteed. © 2026 State-Wide Multiple Listing Service. All rights reserved.
 The data relating to real estate for sale on this website appears in part through the SMARTMLS Internet Data Exchange program, a voluntary cooperative exchange of property listing data between licensed real estate brokerage firms, and is provided by SMARTMLS through a licensing agreement. Listing information is from various brokers who participate in the SMARTMLS IDX program and not all listings may be visible on the site. The property information being provided on or through the website is for the
