
New Construction - Eco Friendly
Address
11 Evergreen Drive, Roxbury, CT
Price
$ 1,200,000
Property Attributes
- MLS#24154135
- TypeSingle Family
- Listing Status Active
- CountyLitchfield
- CityRoxbury
- NeighborhoodChalybes
- Zip06783
- Style
- Year Built2026
- Taxes$ 1135
- Price$ 1,200,000
- Bedrooms4
- Full Bathrooms3
- Half Bathrooms1
- Sqr Footage3800
- Lot Size3.39 Acres
Data Source:
Smart MLS
Property Description
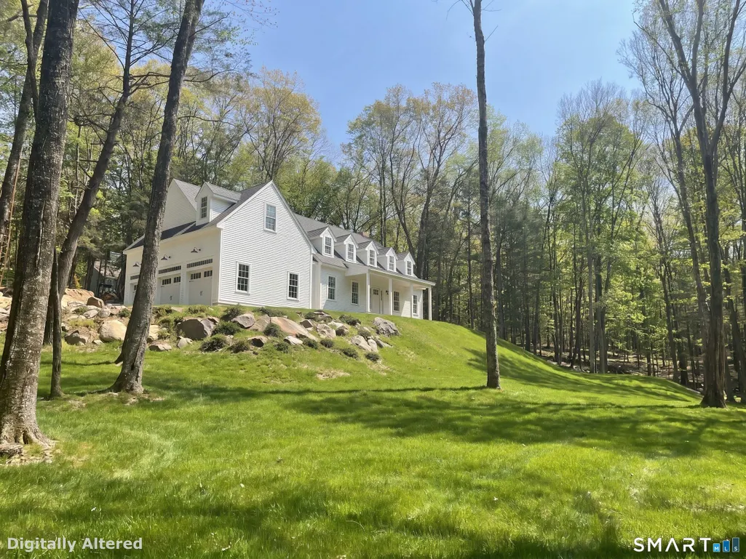
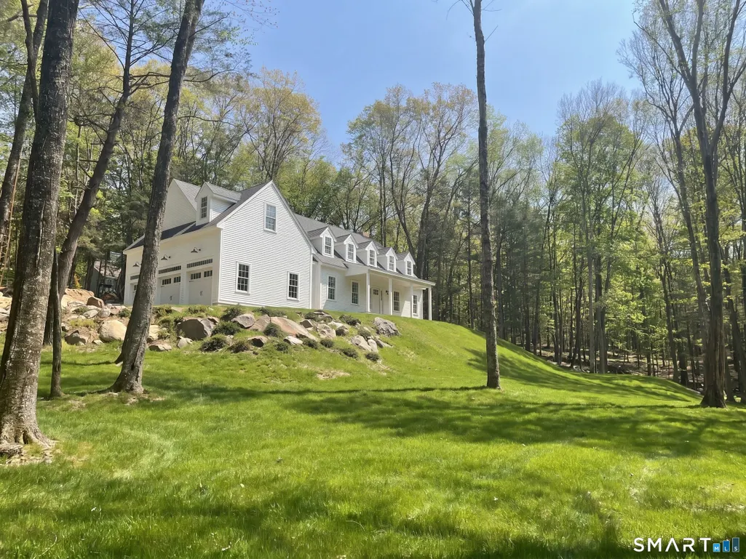
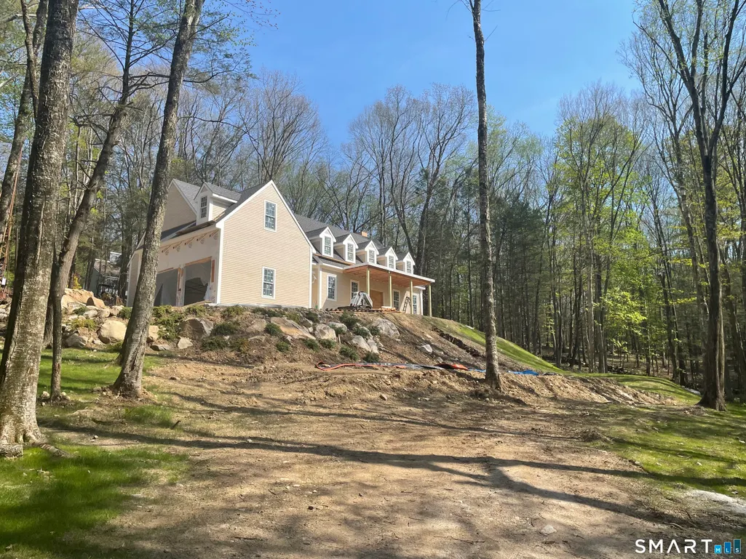
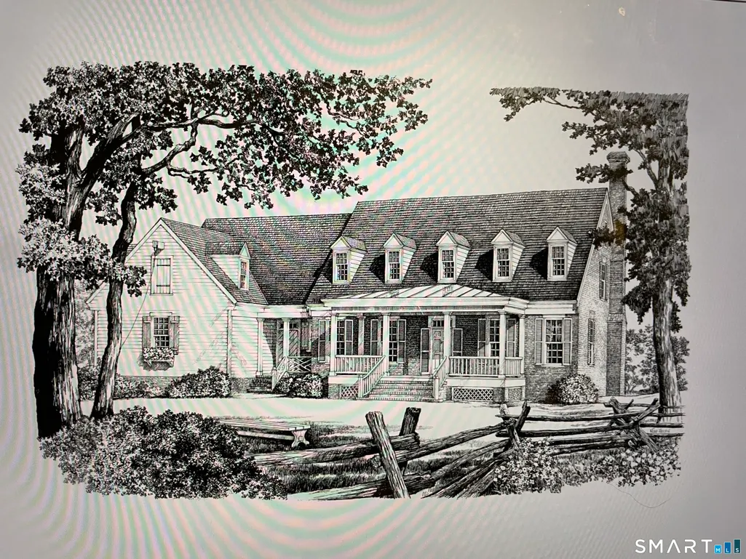
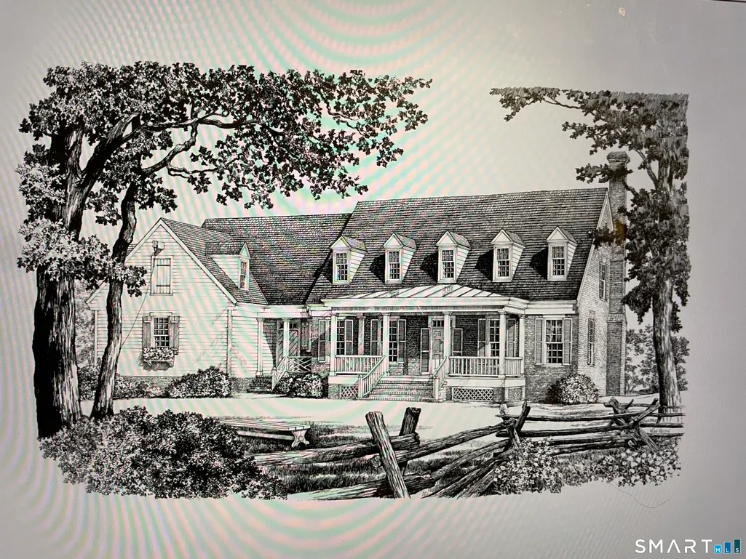
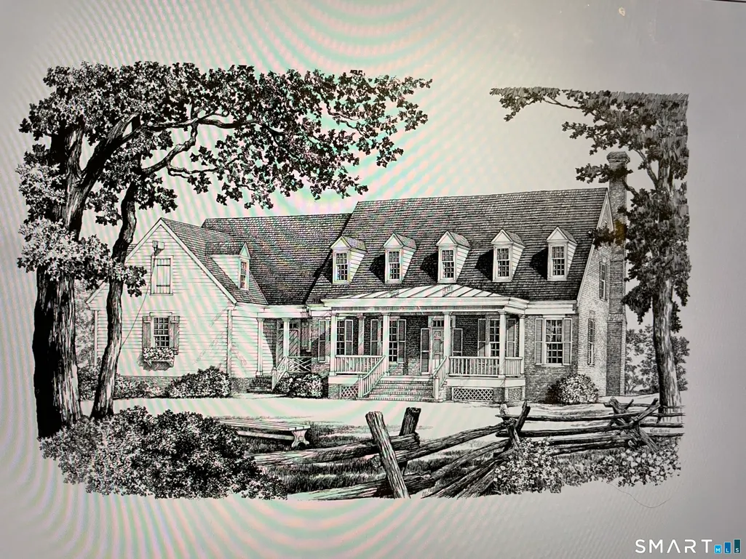
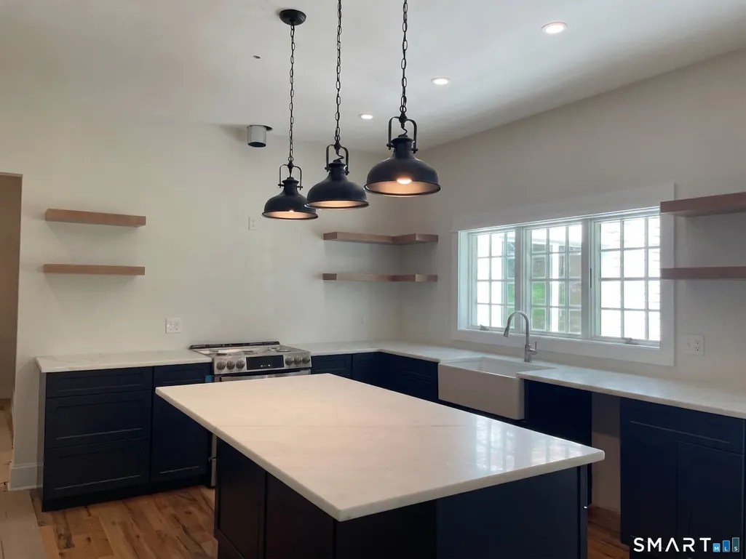
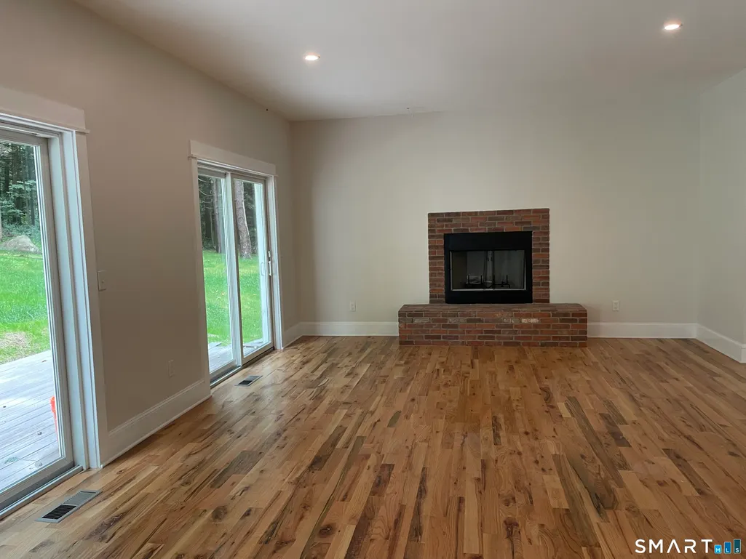
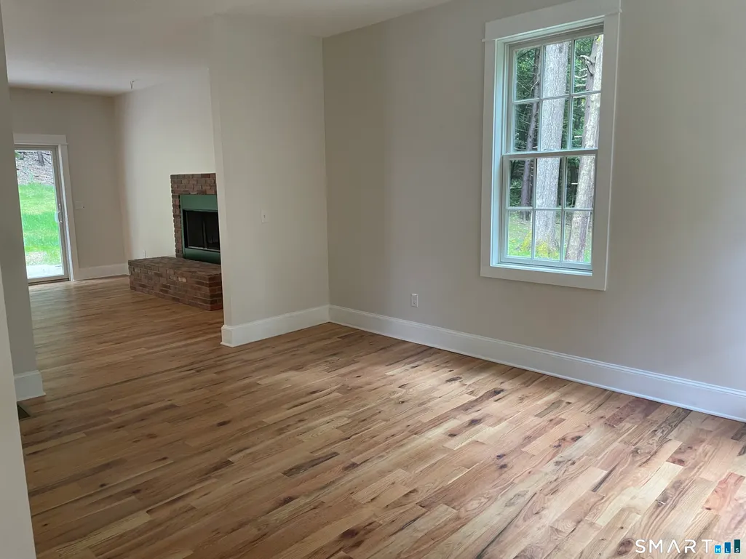
This is 'the best deal in Roxbury"! New construction on 3.39 acre lot. The style is a classic farmhouse design Cape with a covered front porch with metal roof. There will be 9' ceiling height on the main level and 8' on the upper level. Both levels will have wood floors. The primary suite is on the main level with a large bath including a shower a free standing tub and a walk in closet. The kitchen is open to the family room which has a bank of 3 sets of sliders to the back deck area and a fireplace on the end wall. The main level includes a formal dining room, formal living room and a main level laundry/mud room. The upper level includes 3 additional bedrooms and 2 full baths. There is a study area as well as a rec room over the garage. The large 2 car garage will have an electric car charger. Still time to help pick out cabinets, countertops, colors, etc. Roxbury is a lovely small town with bucolic farms and farmers markets. It is very sought after for weekend and summer homes. There are many land trust areas for hiking and exploring. The Shepard river is great for fishing and tubing. Litchfield County has many lakes for out door recreation. There are ski areas close by and lots of summer fairs. The area is known for art galleries, antique shops and great restaurants. Taxes TBD
| Elementary School | High School |
|---|---|
| Booth Free Elementary School | Regional District 12 High School |
| Price History | |
|---|---|
| 2/13/2026 | Listed $1,200,000 |
General Features
| Zoning | C |
|---|---|
| Neighborhood | Chalybes |
| County | Litchfield |
| Tax Year | July 2025-June 2026 |
| Property Type | Single Family For Sale |
| Status | Active |
| Acres | 3.39 |
| Directions | Rt 67 To Evergreen Dr to #11 on right |
| High School | Regional District 12 |
| City | Roxbury |
| Elementary School | Booth Free |
| Sq Ft Total | 3800 |
| DOM | 206 |
| Year Built | 2026 |
| Exclusions | TAXES To Be Determined |
| Style | Cape Cod |
| Year Built Source | Owner |
| Energy Features | Thermopane Windows |
| Association Fee Includes | Road Maintenance |
Interior Features
| Cooling System | Central Air |
|---|---|
| Total Rooms | 10 |
| Basement Description | Crawl Space,Full |
Exterior Features
| Water Source | Private Well |
|---|---|
| Lot Description | Some Wetlands,Lightly Wooded,Sloping Lot |
Amenities
- Foreclosure
- Views
- Short Sale
- New Construction
- Adult 55+
- Lease To Own
- No HOA Fees
- Furnished
- Primary On Main
- Air Conditioning
- Seller Finance
- Green
- Fixer Upper
- Horse
- Golf
- Fireplace
- Deck
- Garage
- Basement
- Pool
Property vs Single Family Average in 06783
Price
Taxes
Year Built
 Massachusetts MLS Property Info Network (MLSPIN) - The property listing data and information set forth herein were provided to MLS Property Information Network, Inc. from third party sources, including sellers, lessors and public records, and were compiled by MLS Property Information Network, Inc. The property listing data and information are for the personal, non commercial use of consumers having a good faith interest in purchasing or leasing listed properties of the type displayed to them and
 IDX information is provided exclusively for consumers personal, non-commercial use and may not be used for any purpose other than to identify prospective properties consumers may be interested in purchasing. Information is deemed reliable but is not guaranteed. © 2026 State-Wide Multiple Listing Service. All rights reserved.
 The data relating to real estate for sale on this website appears in part through the SMARTMLS Internet Data Exchange program, a voluntary cooperative exchange of property listing data between licensed real estate brokerage firms, and is provided by SMARTMLS through a licensing agreement. Listing information is from various brokers who participate in the SMARTMLS IDX program and not all listings may be visible on the site. The property information being provided on or through the website is for the
