
Eco Friendly
Address
252 River Road, Deep River, CT
Price
$ 6,500,000
Property Attributes
- MLS#24143703
- TypeSingle Family
- Listing Status Contingent
- CountyMiddlesex
- CityDeep River
- Zip06417
- Style
- Year Built2012
- Taxes$ 59446
- Price$ 6,500,000
- Bedrooms5
- Full Bathrooms5
- Half Bathrooms2
- Sqr Footage7697
- Lot Size9.31 Acres
Data Source:
Smart MLS
Property Description
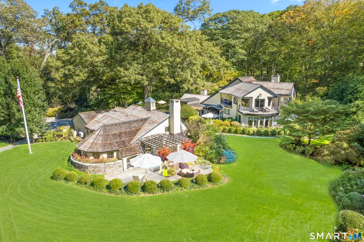
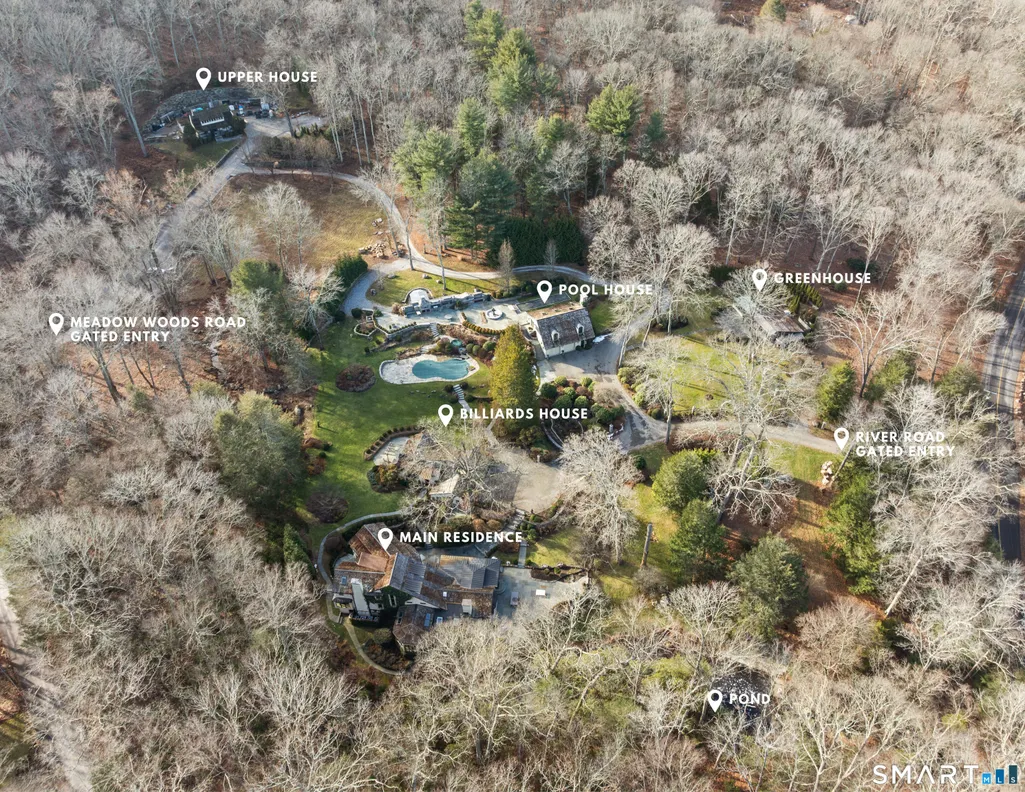
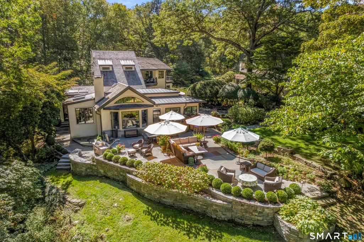
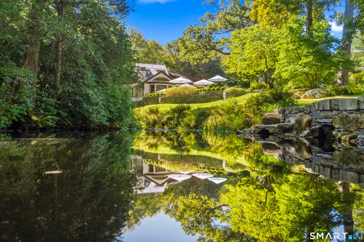
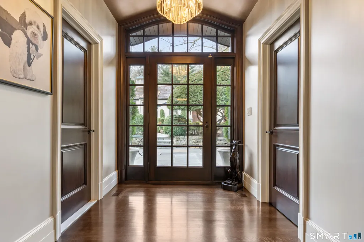
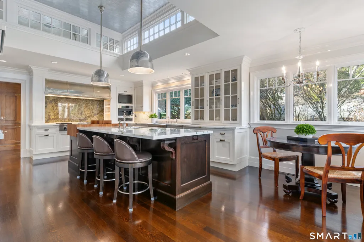
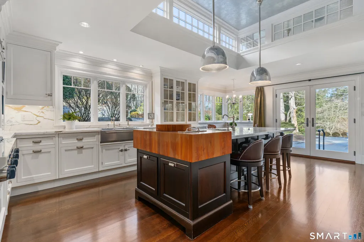
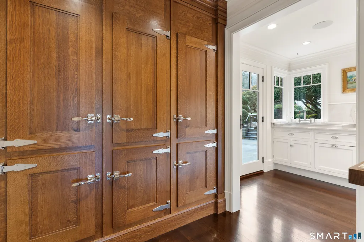
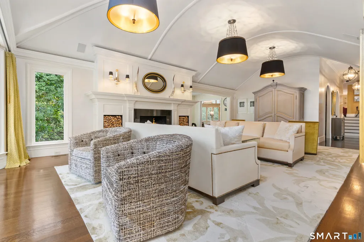
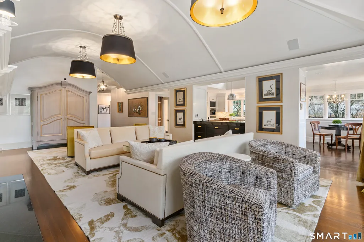
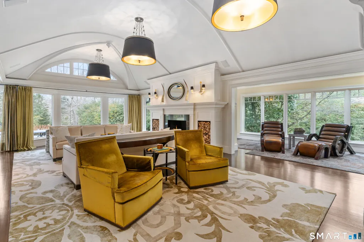
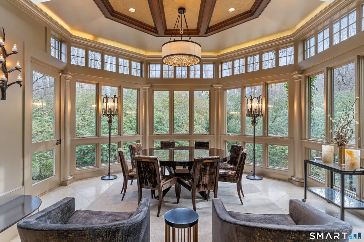
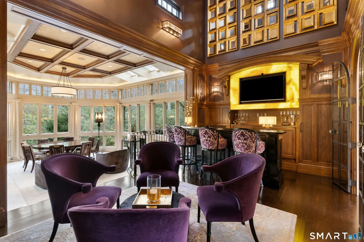
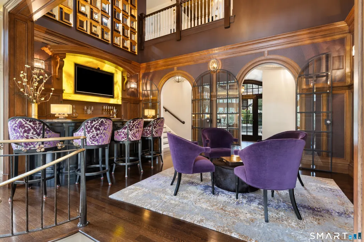
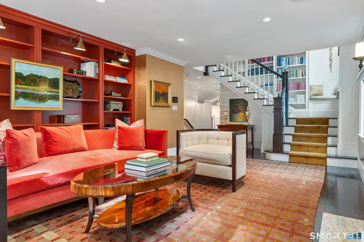
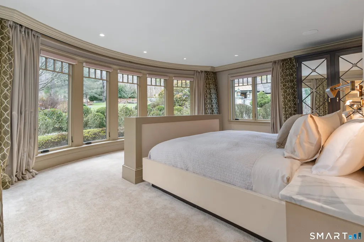
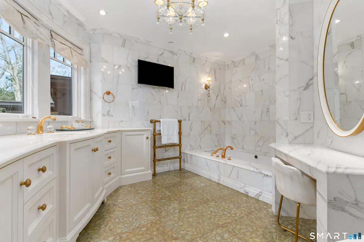
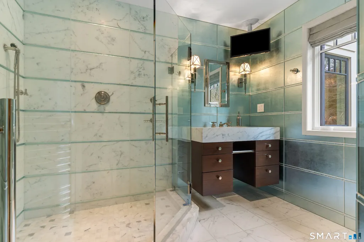
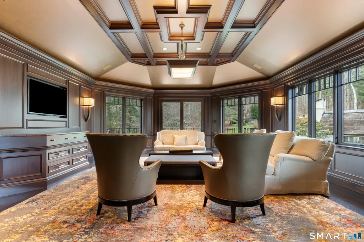
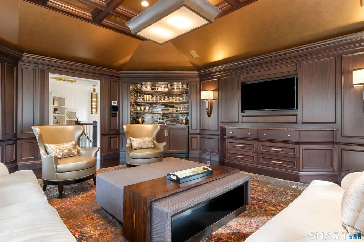
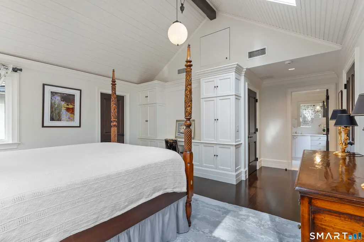
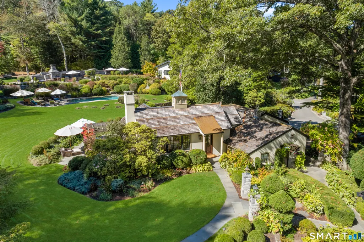
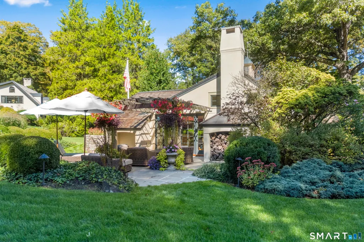
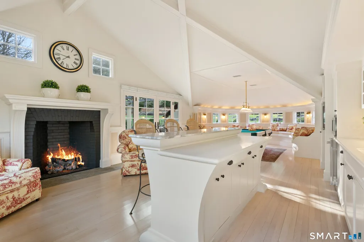
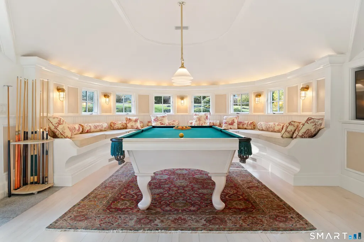
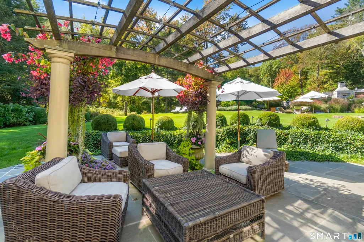
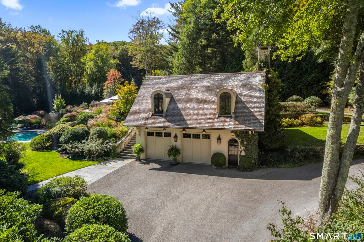
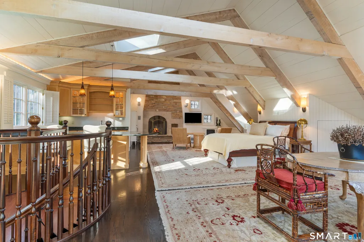
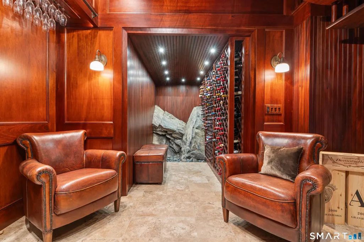
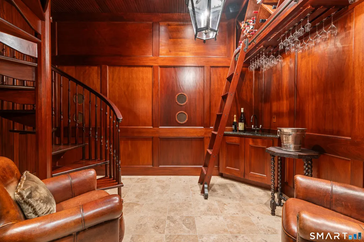
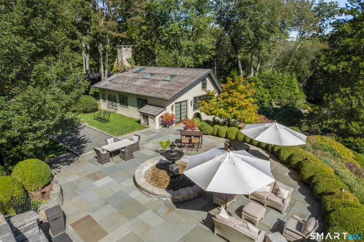
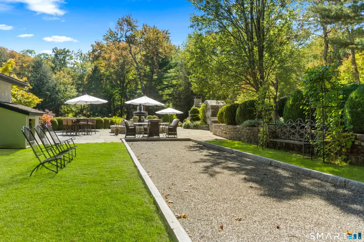
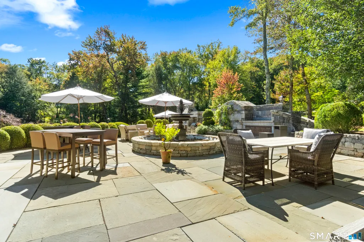
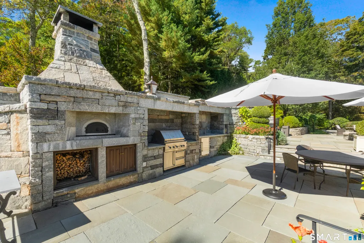
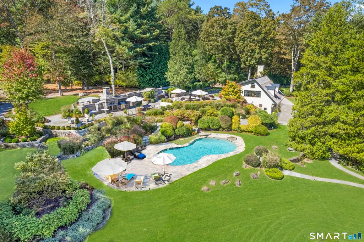
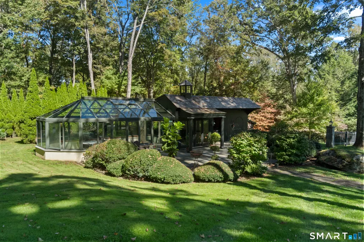
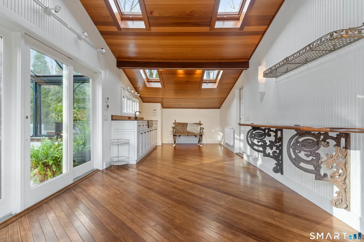
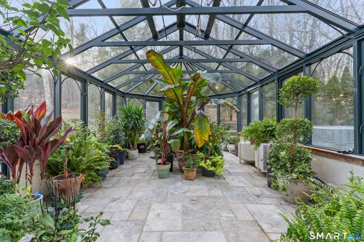
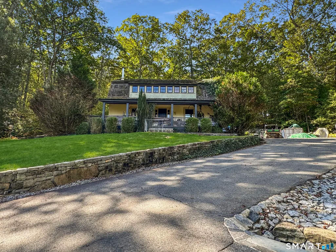
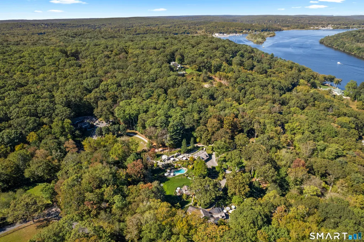
A WORLD-CLASS PRIVATE ESTATE SET ON 9.31 GATED ACRES. Nestled behind a private gated entry, this extraordinary CT River Valley estate is a rare luxury compound of architectural distinction, solitude, & resort-caliber amenities. Thoughtfully composed across 5 distinct structures, the property blends modern luxury, European influences, & timeless craftsmanship amid curated landscapes, stone pathways, terraces, & over 6,000sf of refined outdoor living space. This is a truly exceptional, once-in-a-lifetime offering. A long winding driveway gradually reveals an exclusive enclave where the outside world fades away. Stucco structures, cedar shake roofs, & copper gutters emerge in sequence, unified by professionally landscaped grounds, irrigation, & exterior lighting that enhances the estate's serene atmosphere. Completely rebuilt in 2012, & finished in 2015, the Main Residence is a masterclass in quality & livability. Rich millwork, custom cabinetry, radiant-heated hardwood floors, transom windows, & skylights define interiors that feel both elegant & inviting. A boutique-style coat room & jewel-box powder room immediately signal the home's uncompromising level of finish. The show-stopping kitchen features high-gloss bespoke cabinetry, nickel hardware, & a sculptural range hood beneath tall silver-leaf detailed ceilings. A substantial Calacatta marble island integrates a 2nd sink, butcher block, & concealed storage. Chef-grade appliances include SubZero, Wolf, & Miele. *CONTINUED* French doors open to stone patio w/built-in grill & views of spring-fed pond, creating seamless indoor-outdoor enjoyment. The living room is defined by a graceful barreled ceiling, stunning fireplace, & arched transom window w/water views beyond & leads into a sunroom a/vaulted ceiling, skylights, & built-in orchid garden. The sunken dining room makes a dramatic statement w/travertine floors, a coffered ceiling w/gold-leaf detail, & floor-to-ceiling windows. A club-inspired bar & cocktail lounge features a cathedral ceiling, crystal chandeliers, gorgeous wet bar, & richly textured finishes. The library is a refined study with built-ins, gas fireplace, granite accents, & staircase lined w/bookshelves & a window seat. The primary suite is a personal sanctuary w/stone patio, built-ins, automated shades, & dual walk-in closets w/tailored storage. 2 opulent marble baths include a whirlpool tub, Carrara marble shower, onyx & glass tile finishes, & hand-tailored vanities. An upper loft overlooks the bar & opens out to a covered balcony. The media room offers a cinematic retreat w/paneled walls, coffered tray ceiling, wet bar, & another outdoor balcony. A 2nd bedroom suite, featuring vaulted wood-paneled ceilings, skylights, built-in desk, cedar walk-in closet, & refined ensuite bath, is ideal for weekend visits or extended stays. Beyond the main residence, the Billiards House serves as a guest residence & entertainment pavilion w/vaulted ceilings, pool table room, gas fireplace, kitchen, private bedroom suite, den, 2-car garage, mudroom, & pergola-covered stone patio. On the upper tier, the Pool House is an open studio w/vaulted ceilings, beams, stone fireplace, kitchen, & full bath. Below, a climate-controlled wine cellar features separate red & white wine rooms, wood-paneled walls, tasting areas, exposed rock ledge, & dramatic spiral staircase. Meticulous landscaping frames an in-ground heated pool & spa w/waterfalls, expansive flagstone patios, fire bowl features, a fully equipped outdoor kitchen w/Viking grill & pizza oven, & a bocce court. A glass greenhouse provides year-round cultivation, complemented by an adjacent potting cottage. The Upper House, w/its own gated entrance & 1,600sf of flexible living space, presents opportunities for guests, extended family, or future potential. Rarely does an offering of this caliber become available.
| Elementary School | High School |
|---|---|
| Deep River Elementary School | Valley High School |
| Price History | |
|---|---|
| 1/6/2026 | Listed $6,500,000 |
General Features
| Zoning | R80 |
|---|---|
| Neighborhood | N/A |
| County | Middlesex |
| Tax Year | July 2025-June 2026 |
| Property Type | Single Family For Sale |
| Status | Under Contract - Continue to Show |
| Acres | 9.31 |
| Directions | GPS Friendly. Private Gated Entry on River Road. Listing agent to provide gate access. |
| High School | Valley |
| City | Deep River |
| Elementary School | Deep River |
| Sq Ft Total | 7697 |
| DOM | 165 |
| Year Built | 2012 |
| Style | Colonial,European |
| Year Built Source | Public Records |
| Pool Description | Gunite,Heated,Pool House,Spa,In Ground Pool |
| Energy Features | Extra Insulation,Fireplace Insert,Generator,Programmable Thermostat,Thermopane Windows |
Interior Features
| Cooling System | Central Air,Split System,Zoned |
|---|---|
| Total Rooms | 19 |
| Basement Description | Partial,Full,Unfinished,Storage,Full With Hatchway,Partial With Walk-Out |
Exterior Features
| Water Source | Private Well |
|---|---|
| Lot Description | Fence - Partial,Some Wetlands,Lightly Wooded,Cleared,Professionally Landscaped,Rolling |
| Color | Cream |
Amenities
- Foreclosure
- Views
- Short Sale
- New Construction
- Adult 55+
- Lease To Own
- No HOA Fees
- Furnished
- Primary On Main
- Air Conditioning
- Seller Finance
- Green
- Fixer Upper
- Horse
- Golf
- Fireplace
- Deck
- Garage
- Basement
- Pool
Property vs Single Family Average in 06417
Price
Taxes
Year Built
 Massachusetts MLS Property Info Network (MLSPIN) - The property listing data and information set forth herein were provided to MLS Property Information Network, Inc. from third party sources, including sellers, lessors and public records, and were compiled by MLS Property Information Network, Inc. The property listing data and information are for the personal, non commercial use of consumers having a good faith interest in purchasing or leasing listed properties of the type displayed to them and
 IDX information is provided exclusively for consumers personal, non-commercial use and may not be used for any purpose other than to identify prospective properties consumers may be interested in purchasing. Information is deemed reliable but is not guaranteed. © 2026 State-Wide Multiple Listing Service. All rights reserved.
 The data relating to real estate for sale on this website appears in part through the SMARTMLS Internet Data Exchange program, a voluntary cooperative exchange of property listing data between licensed real estate brokerage firms, and is provided by SMARTMLS through a licensing agreement. Listing information is from various brokers who participate in the SMARTMLS IDX program and not all listings may be visible on the site. The property information being provided on or through the website is for the
